

3 Beds
4 Baths
2,800 SqFt
3 Beds
4 Baths
2,800 SqFt
Key Details
Property Type Single Family Home
Sub Type Single Family Residence
Listing Status Active
Purchase Type For Sale
Square Footage 2,800 sqft
Price per Sqft $1,067
MLS Listing ID 3170752
Bedrooms 3
Full Baths 2
Half Baths 2
HOA Y/N No
Year Built 1997
Annual Tax Amount $4,452
Lot Size 13.000 Acres
Acres 13.0
Property Sub-Type Single Family Residence
Property Description
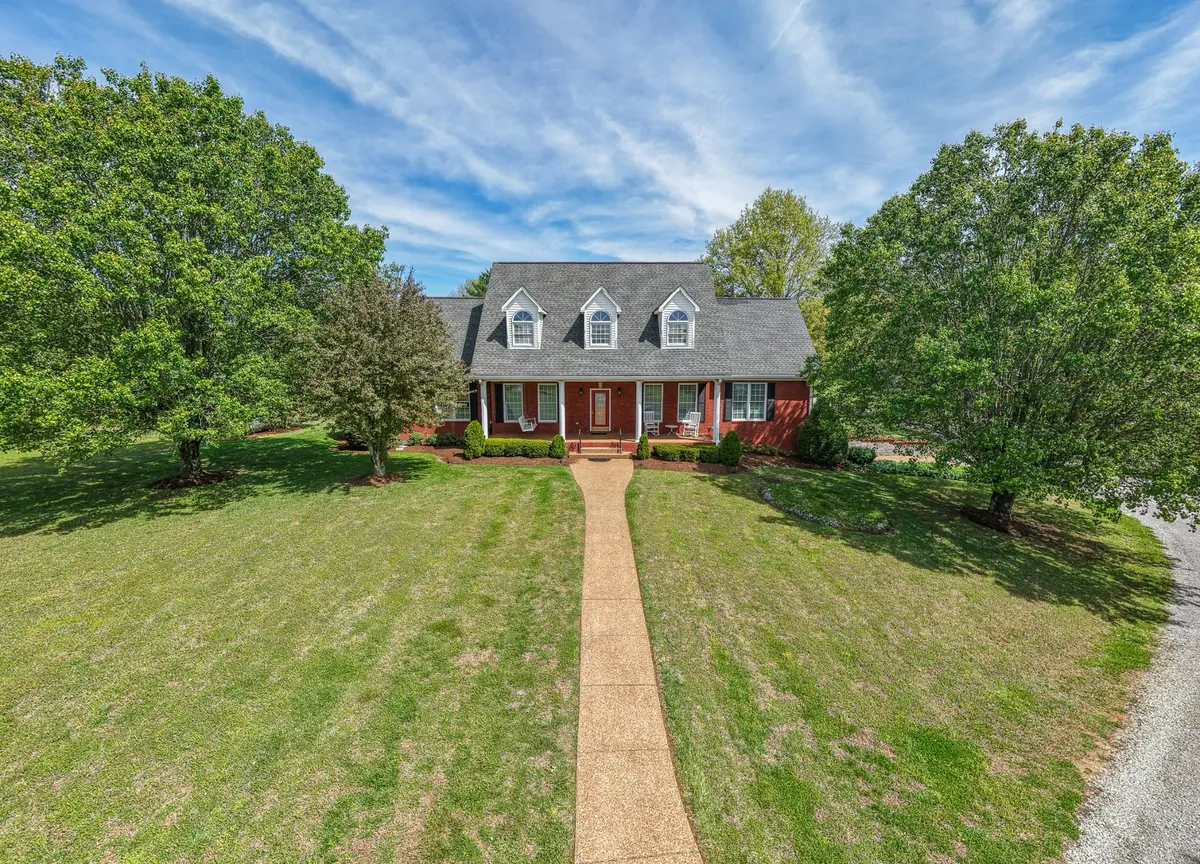
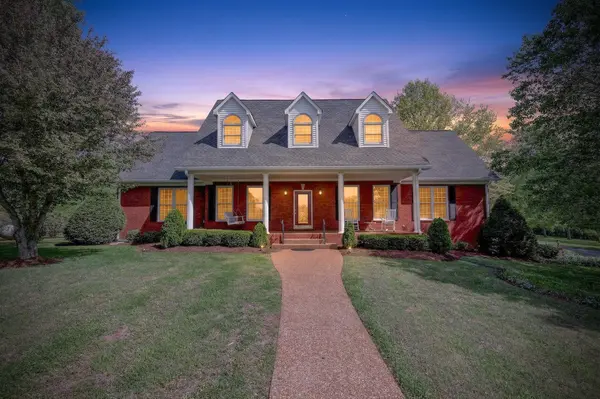
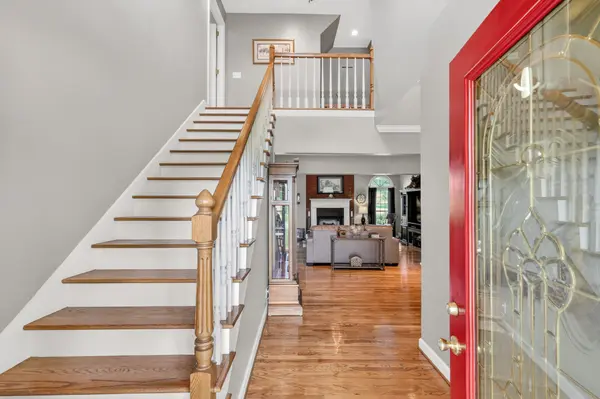
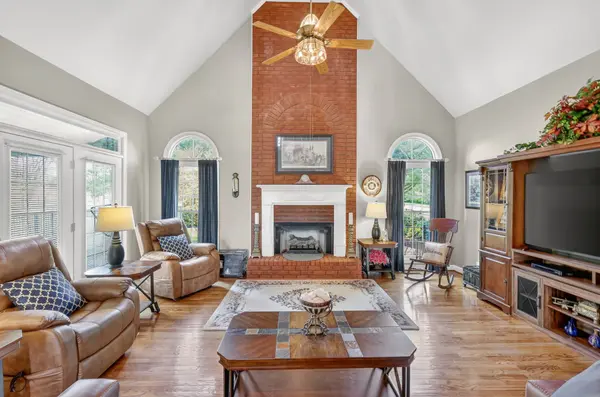
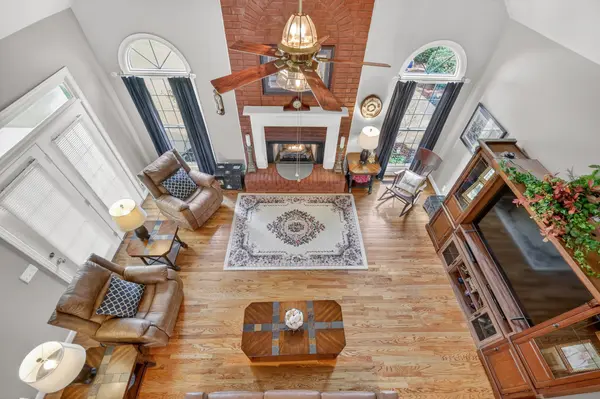
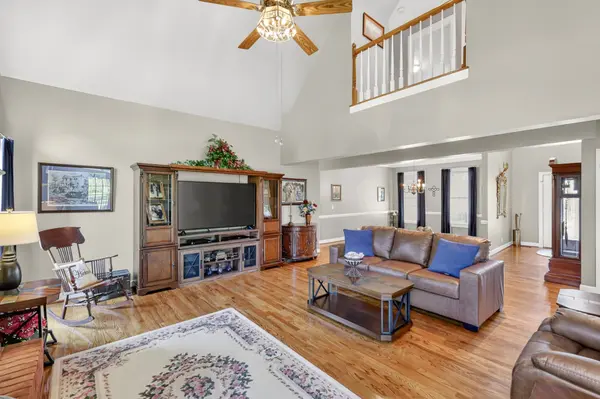
The main residence offers approximately 2,800 square feet of comfortable living space, complete with an attached 2-car garage and a 700-square-foot unfinished basement—perfect for storage, a workshop, home gym, or future expansion. Surrounded by scenic countryside views and open land, the property delivers a peaceful retreat while remaining just minutes from town and Franklin's rapidly growing business corridor.
A true highlight of the property is the beautifully versatile 1,150-square-foot guest house featuring 2 bedrooms, 1 bathroom, its own private garage, and a dedicated workshop space. Whether you're looking for multi-generational living, a private home office, guest accommodations, or potential rental income, this separate residence offers endless flexibility. Why settle for an in-law suite or guest suite when you can offer a completely separate in-law house or guest house?
For hobbyists, entrepreneurs, or those needing substantial storage and workspace, the impressive 30x50 red metal barn/workshop provides outstanding functionality with room for equipment, projects, vehicles, or business operations.
With expansive acreage, multiple living spaces, and a highly desirable location near Franklin, this rare property offers the best of country living without sacrificing modern convenience. Come live your Tennessee dream!
Location
State TN
County Williamson County
Rooms
Main Level Bedrooms 1
Interior
Interior Features High Speed Internet
Heating Central
Cooling Central Air
Flooring Carpet, Wood, Tile
Fireplace N
Appliance Electric Oven, Electric Range, Dishwasher, Microwave, Refrigerator
Exterior
Garage Spaces 2.0
Utilities Available Water Available
View Y/N false
Private Pool false
Building
Lot Description Rolling Slope
Story 3
Sewer Septic Tank
Water Public
Structure Type Brick
New Construction false
Schools
Elementary Schools Bethesda Elementary
Middle Schools Thompson'S Station Middle School
High Schools Summit High School
Others
Senior Community false
Special Listing Condition Standard

Schools and Properties Nearby
Find out why customers are choosing LPT Realty to meet their real estate needs