

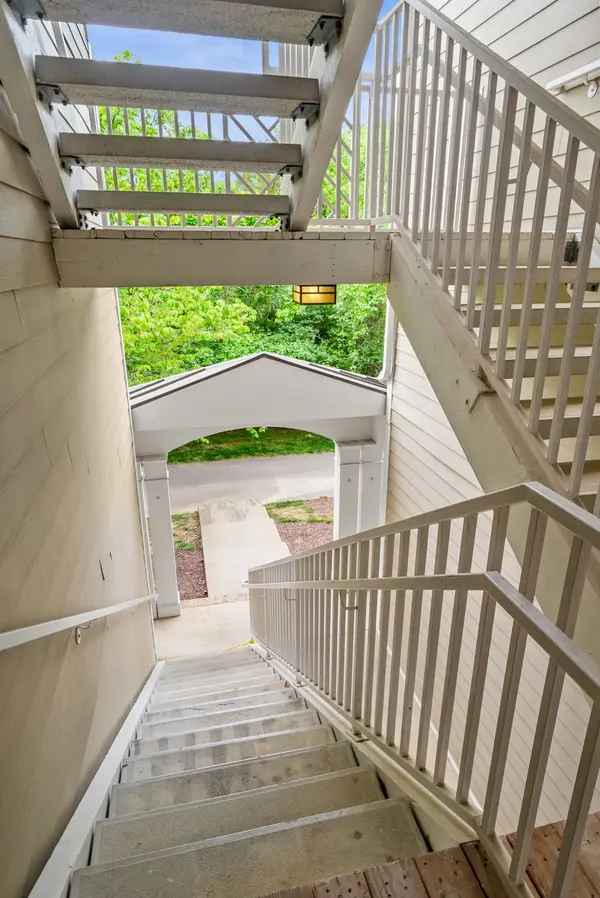

2 Beds
2 Baths
1,162 SqFt
2 Beds
2 Baths
1,162 SqFt
Key Details
Property Type Condo
Sub Type Other Condo
Listing Status Active
Purchase Type For Sale
Square Footage 1,162 sqft
Price per Sqft $232
Subdivision Lenox Creekside
MLS Listing ID 3183161
Bedrooms 2
Full Baths 2
HOA Fees $255/mo
HOA Y/N Yes
Year Built 2008
Annual Tax Amount $2,094
Lot Size 1,742 Sqft
Acres 0.04
Property Sub-Type Other Condo
Property Description
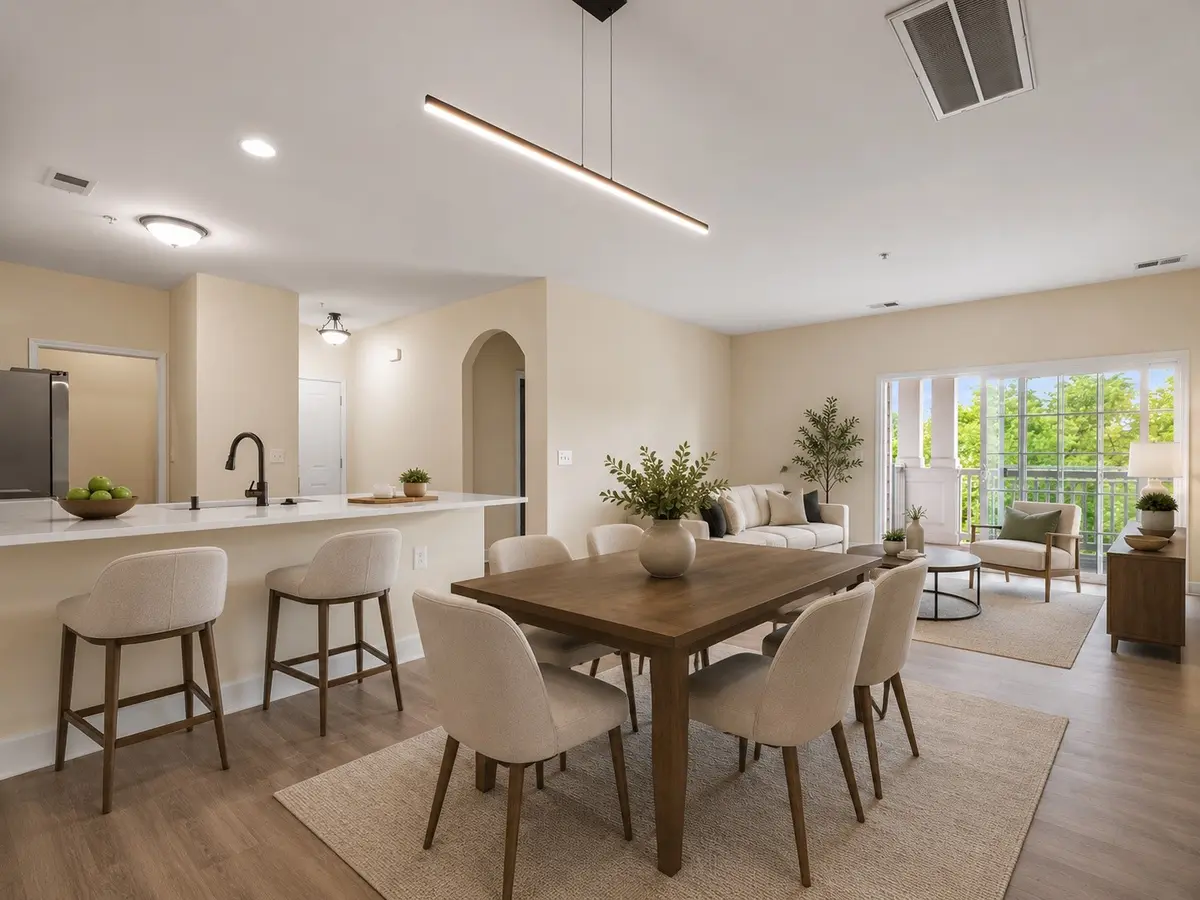
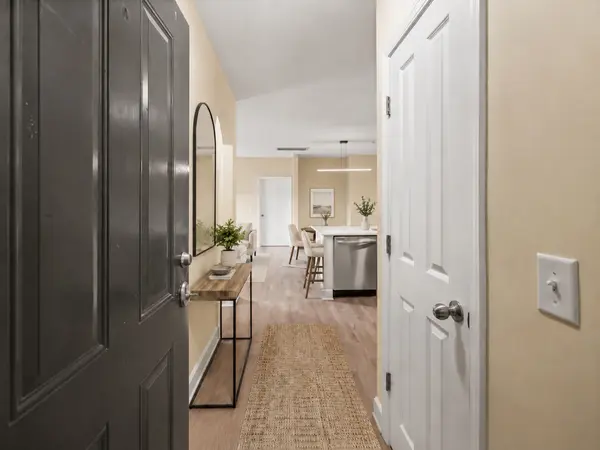
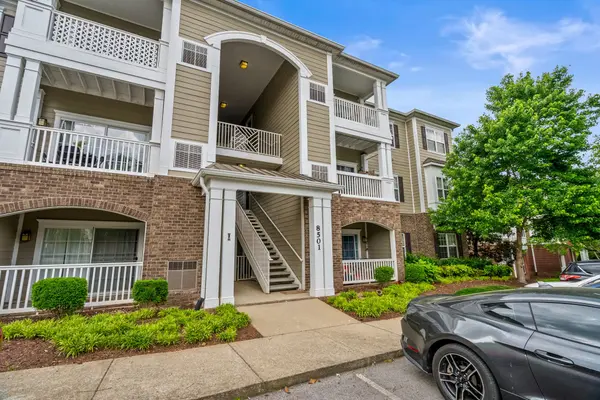
Move right in and enjoy this beautifully renovated condo in Lenox Creekside. The open layout features spacious living and dining areas, oversized bedrooms, a private covered outdoor space, dedicated parking with additional guest parking, and convenient access to the nearby greenway.
Thoughtfully updated throughout, this home allows the next owner to enjoy a fresh, move-in-ready property without the expense or hassle of renovating after closing.
Enjoy a convenient location near Starbucks, Kroger, and the restaurants, shopping, and everyday conveniences of Lenox Village, with easy access to Brentwood, Nolensville, and Nashville.
With the new price, extensive updates, convenient location, and potential **4.99%** financing opportunity, this is a standout value in Lenox Creekside. Schedule your showing today!
Location
State TN
County Davidson County
Rooms
Main Level Bedrooms 2
Interior
Interior Features Kitchen Island
Heating Central
Cooling Central Air, Electric
Flooring Luxury Vinyl
Fireplace N
Appliance Range, Dishwasher, Disposal, ENERGY STAR Qualified Appliances, Microwave, Refrigerator, Stainless Steel Appliance(s)
Exterior
Utilities Available Electricity Available, Water Available
Amenities Available Trail(s)
View Y/N false
Private Pool false
Building
Story 1
Sewer Public Sewer
Water Public
Structure Type Fiber Cement,Brick
New Construction false
Schools
Elementary Schools May Werthan Shayne Elementary School
Middle Schools William Henry Oliver Middle
High Schools Cane Ridge High School
Others
Senior Community false
Special Listing Condition Standard

Schools and Properties Nearby
Find out why customers are choosing LPT Realty to meet their real estate needs