
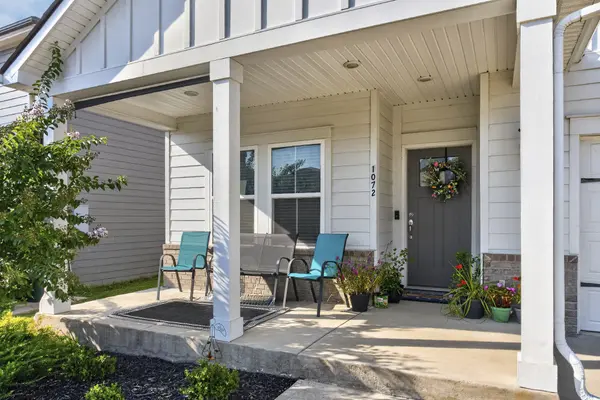

1072 Holland Ridge Way, Lebanon, TN 37090
REQUEST A TOUR If you would like to see this home without being there in person, select the "Virtual Tour" option and your agent will contact you to discuss available opportunities.
In-PersonVirtual Tour
Listed by Marcus Alexander Ricks • Reliant Realty ERA Powered
$ 498,000
Est. payment | /mo

4 Beds

3 Baths

2,546 SqFt


Save
$ 498,000
Est. payment | /mo
Save

4 Beds

3 Baths

2,546 SqFt

Key Details

Property Type Single Family Home

Sub Type Single Family Residence

Listing Status Active

Purchase Type For Sale

Square Footage 2,546 sqft

Price per Sqft $195

Subdivision Holland Ridge Ph 3B

MLS Listing ID 3519244

Bedrooms 4

Full Baths 2

Half Baths 1

HOA Fees $86/mo

HOA Y/N Yes

Year Built 2020

Annual Tax Amount $2,260

Lot Size 6,534 Sqft

Acres 0.15

Property Sub-Type Single Family Residence

Property Description

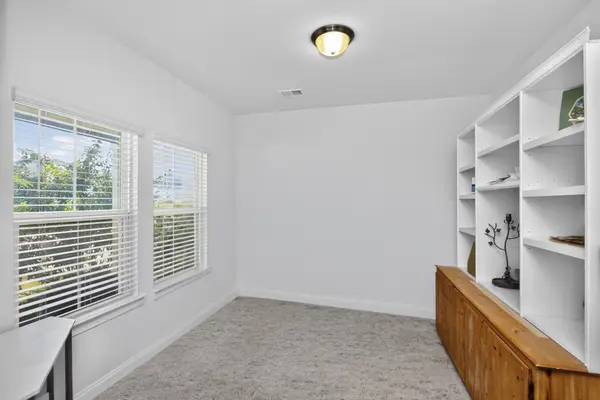
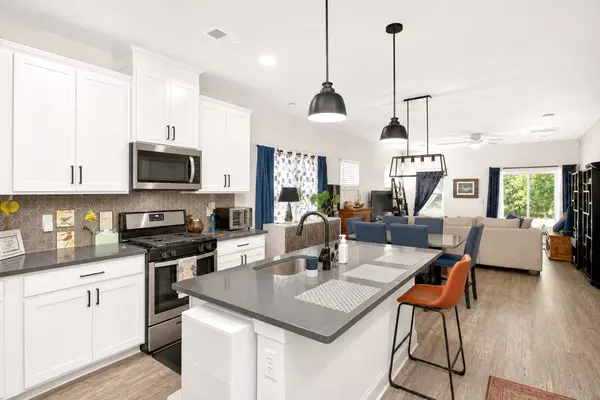
Welcome home to this beautifully maintained, energy-efficient Meritage Homes Manchester floor plan, just 6 years old and move-in-ready! This open-concept home features stunning quartz countertops, abundant cabinet storage, modern lighting, and a spacious kitchen complete with stainless steel appliances, a gas stove, and stylish new black faucets. The inviting living spaces flow seamlessly for everyday living and entertaining. Step outside to enjoy the fully fenced backyard and large covered patio, perfect for relaxing or hosting guests. Additional upgrades include an April Aire whole-home air filtration system for enhanced comfort and indoor air quality. Combining modern finishes, thoughtful upgrades and exceptional care, this home is a must-see! And ask about how you can receive up to 2% in closing costs when using our preferred lender.

Location

State TN

County Wilson County

Rooms

Main Level Bedrooms 1

Interior

Heating Central

Cooling Ceiling Fan(s), Central Air

Flooring Carpet, Laminate, Tile

Fireplace N

Appliance Built-In Gas Oven

Exterior

Garage Spaces 2.0

Utilities Available Water Available

Amenities Available Pool, Sidewalks

View Y/N false

Private Pool false

Building

Story 2

Sewer Public Sewer

Water Public

Structure Type Hardboard Siding,Wood Siding

New Construction false

Schools

Elementary Schools Stoner Creek Elementary

Middle Schools West Wilson Middle School

High Schools Mt. Juliet High School

Others

HOA Fee Include Maintenance Grounds,Recreation Facilities

Senior Community false

Special Listing Condition Standard

RealTracs IDX

Schools and Properties Nearby

Becky Rutland

Find out why customers are choosing LPT Realty to meet their real estate needs

Learn More About LPT Realty

Name
Phone*
Message

Tour the Home

1072 Holland Ridge Way