

921A Thomas Ave, Nashville, TN 37216
REQUEST A TOUR If you would like to see this home without being there in person, select the "Virtual Tour" option and your agent will contact you to discuss available opportunities.
In-PersonVirtual Tour
Listed by Emilee Warner • Onward Real Estate
$ 625,000
Est. payment | /mo

3 Beds

3 Baths

1,928 SqFt


Save
$ 625,000
Est. payment | /mo
Save

3 Beds

3 Baths

1,928 SqFt

Key Details

Property Type Single Family Home

Sub Type Horizontal Property Regime - Detached

Listing Status Coming Soon

Purchase Type For Sale

Square Footage 1,928 sqft

Price per Sqft $324

Subdivision 921 Thomas Ave Commons

MLS Listing ID 3525619

Bedrooms 3

Full Baths 2

Half Baths 1

HOA Y/N Yes

Year Built 2017

Annual Tax Amount $4,475

Lot Size 871 Sqft

Acres 0.02

Property Sub-Type Horizontal Property Regime - Detached

Property Description

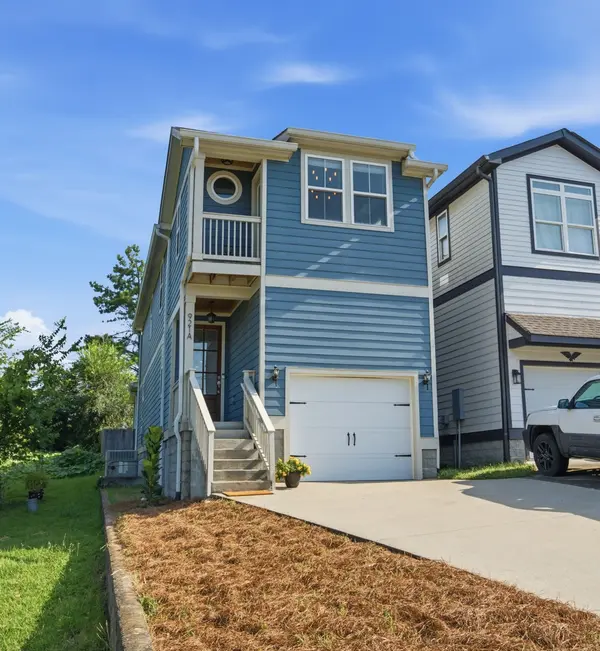
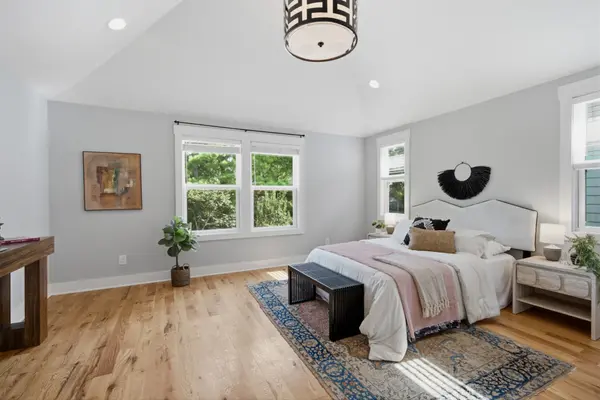
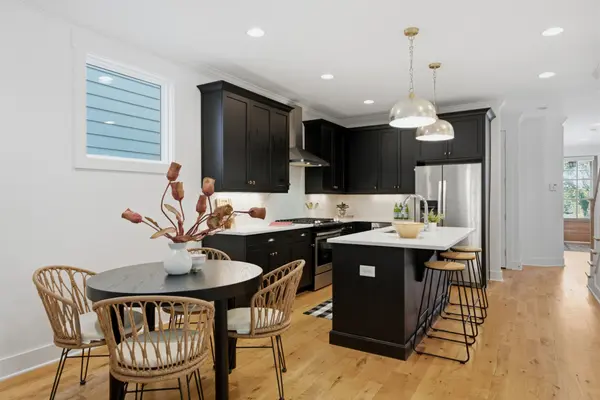
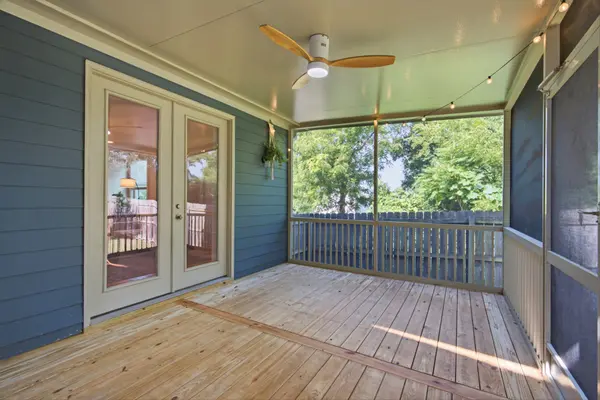
Welcome to 921A Thomas Ave! This is a beautiful East Nashville detached HPR that is move-in ready. You'll be 5 minutes from Downtown Nashville being located just off Ellington Pkwy via Trinity Lane. Less than half a mile to Grimey's New & Preloved Music & Books, Nicoletto's Italian Kitchen, newly opened Lost & Found, dive bar Mickey's Tavern, and a couple blocks from so much more. With 3 bedrooms, 2.5 baths, nearly 2,000 square feet, gas fireplace, new dishwasher, hardwood and tile floors throughout, an attached garage, and a fenced backyard, this one is turn-key. Built in 2017, one of the best features of this home is the back porch, with new floorboards and screened-in aluminum enclosure, modernized in 2024, it overlooks your quiet private fenced-in backyard. The first level offers an open floor plan with kitchen, dining, and living room, with all 3 bedrooms and laundry located on the second story. The primary bathroom features double sinks and a standing shower, with space ready for a tub should you wish to add one. There are multiple storage areas throughout the home as well, from the large pantry to dedicated indoor storage room, as well as lofted and shelved garage storage. The driveway can accommodate 3 parking spaces in addition to the 1-car garage.

Location

State TN

County Davidson County

Interior

Interior Features Ceiling Fan(s), Entrance Foyer, Extra Closets, High Ceilings, Open Floorplan, Pantry, Smart Thermostat, Walk-In Closet(s), High Speed Internet

Heating Central, Electric, Natural Gas

Cooling Ceiling Fan(s), Central Air, Electric

Flooring Wood, Tile

Fireplaces Number 1

Fireplace Y

Appliance Oven, Built-In Gas Range, Gas Range, Dishwasher, Disposal, Dryer, Microwave, Refrigerator, Stainless Steel Appliance(s), Washer

Exterior

Exterior Feature Balcony

Garage Spaces 1.0

Utilities Available Electricity Available, Natural Gas Available, Water Available, Cable Connected

View Y/N false

Roof Type Shingle

Private Pool false

Building

Lot Description Level

Story 2

Sewer Public Sewer

Water Public

Structure Type Hardboard Siding

New Construction false

Schools

Elementary Schools Hattie Cotton Elementary

Middle Schools Jere Baxter Middle

High Schools Maplewood Comp High School

Others

Senior Community false

Special Listing Condition Standard

RealTracs IDX

Schools and Properties Nearby

Becky Rutland

Find out why customers are choosing LPT Realty to meet their real estate needs

Learn More About LPT Realty

Name
Phone*
Message

Tour the Home

921A Thomas Ave