



4 Beds
3 Baths
2,700 SqFt
4 Beds
3 Baths
2,700 SqFt
Open House
Sun Sep 13, 1:00pm - 3:00pm
Key Details
Property Type Single Family Home
Sub Type Single Family Residence
Listing Status Active
Purchase Type For Sale
Square Footage 2,700 sqft
Price per Sqft $218
Subdivision Hidden Meadows S/D Unit 4 Phase Ll
MLS Listing ID 3526313
Bedrooms 4
Full Baths 2
Half Baths 1
HOA Fees $425/ann
HOA Y/N Yes
Year Built 2017
Annual Tax Amount $1,469
Lot Size 6,534 Sqft
Acres 0.15
Lot Dimensions 65.00 X 100.00
Property Sub-Type Single Family Residence
Property Description
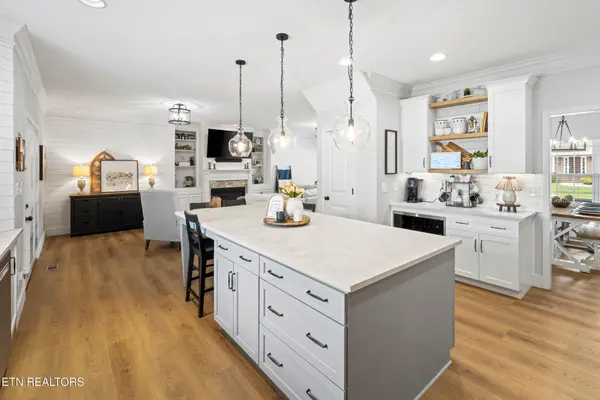
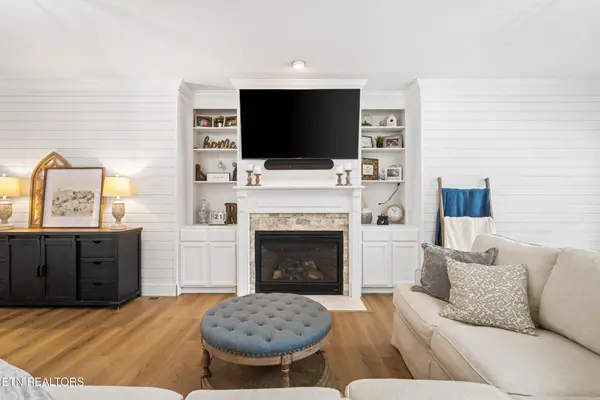
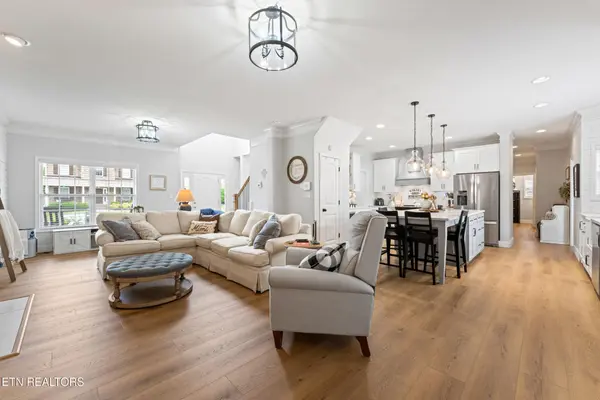
The moment you step inside, you'll notice the difference. The bright, open main level features 10-foot ceilings, crown molding, LVP flooring throughout, custom shiplap accent walls, upgraded lighting, and beautiful built-ins surrounding the gas fireplace.
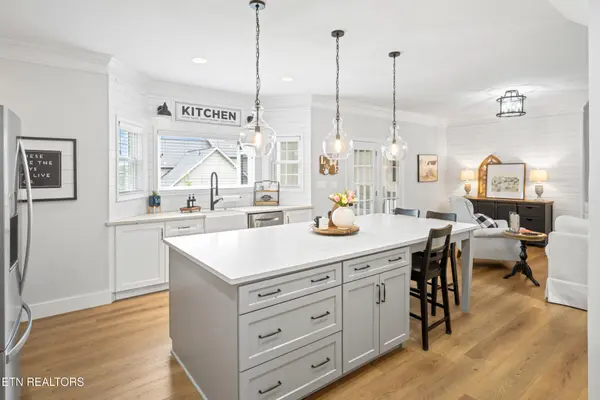
At the center of the home is a completely renovated kitchen designed to impress. You'll find upgraded cabinetry, stone countertops, stainless steel appliances, tile backsplash, farmhouse-style sink, pantry, statement range hood, and an oversized island offering abundant prep space, storage, and seating. The open layout connects the kitchen and living areas beautifully while a separate dining space provides plenty of room for gathering and entertaining.
The spacious primary suite features a vaulted ceiling, custom accent wall, and an impressive private bath highlighted by a double vanity and oversized walk-in tile shower. Three additional bedrooms provide plenty of flexibility for guests, a home office, or additional living space.
Then there's the massive upstairs bonus room--one of this home's best features. Currently designed as an entertainment and media space with a large projection screen and projector, there's room for theater seating, gaming, exercise equipment, and more. Whether you envision a home theater, game room, second living area, home gym, or a combination of them all, this space delivers.
Outside, enjoy a fenced backyard and an expansive back deck with both open and screened areas--perfect for grilling, entertaining, or relaxing outdoors. A covered front porch adds even more outdoor living space and welcoming curb appeal.
Location
State TN
County Knox County
Interior
Interior Features Walk-In Closet(s), Pantry, Ceiling Fan(s)
Heating Electric, Heat Pump, Natural Gas
Cooling Central Air, Ceiling Fan(s)
Fireplaces Number 1
Fireplace Y
Appliance Dishwasher, Dryer, Range, Refrigerator, Oven, Washer
Exterior
Garage Spaces 2.0
Utilities Available Electricity Available, Natural Gas Available, Water Available
View Y/N false
Private Pool false
Building
Lot Description Other
Story 2
Sewer Public Sewer
Water Public
Structure Type Frame,Vinyl Siding,Other,Brick
New Construction false
Others
Senior Community false
Special Listing Condition Standard

Schools and Properties Nearby
Find out why customers are choosing LPT Realty to meet their real estate needs