

2244 Fairfax Dr, Clarksville, TN 37043
REQUEST A TOUR If you would like to see this home without being there in person, select the "Virtual Tour" option and your agent will contact you to discuss available opportunities.
In-PersonVirtual Tour
Listed by Bernie Gallerani • Bernie Gallerani Real Estate
$ 344,900
Est. payment | /mo

3 Beds

2 Baths

1,607 SqFt


Save
$ 344,900
Est. payment | /mo
Save

3 Beds

2 Baths

1,607 SqFt

Key Details

Property Type Single Family Home

Sub Type Single Family Residence

Listing Status Active

Purchase Type For Sale

Square Footage 1,607 sqft

Price per Sqft $214

Subdivision Somerset

MLS Listing ID 3531489

Bedrooms 3

Full Baths 2

HOA Y/N No

Year Built 2013

Annual Tax Amount $2,482

Lot Size 0.390 Acres

Acres 0.39

Lot Dimensions 33

Property Sub-Type Single Family Residence

Property Description

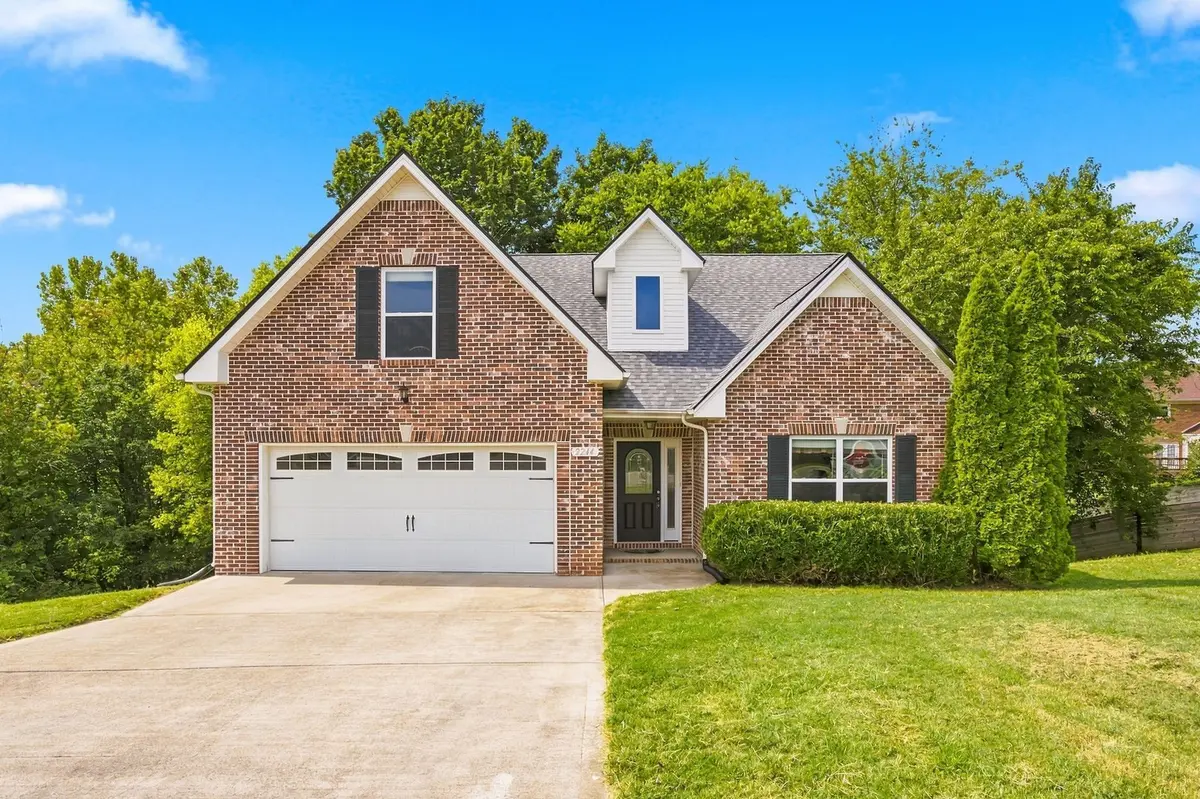
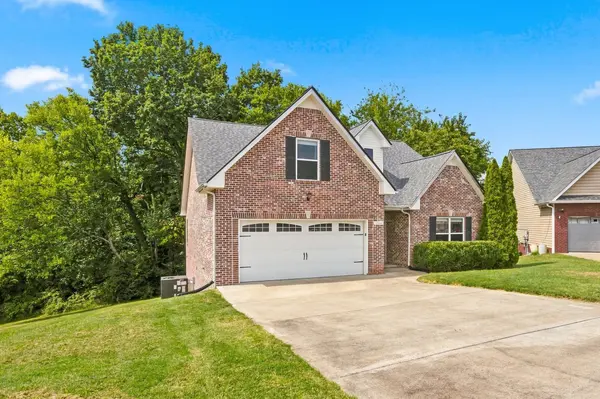
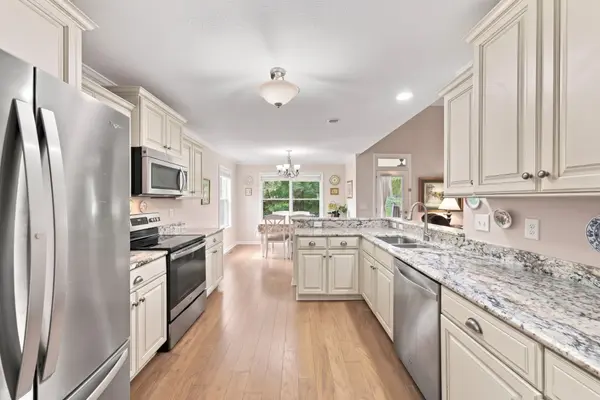
A true gem in Somerset! This all brick 3 bedroom home offers 1,607 sq ft and has so much character throughout. The living room features beautiful wood floors and a gorgeous stone fireplace, while the kitchen is finished with granite countertops, custom cabinetry and a raised bar with space for seating. The primary suite has a stone fireplace, double vanity and walk in shower with beautiful stone accents. Upstairs is a cozy loft area (with 7 electrical outlets) that could be used as an additional bedroom, office or extra entertainment space for serious gamers. NO HOA! New roof and HVAC/ Plus, a finished two car garage. Out back, the covered wooden deck overlooks beautiful trees and features a ceiling fan, making it the perfect place to relax and enjoy the outdoors. It's one of those homes that just feels like home. Come see for yourself! 1% lender credit with use of preferred lender. Interior photos are staged to show potential and does not reflect actual decor.

Location

State TN

County Montgomery County

Rooms

Main Level Bedrooms 3

Interior

Interior Features Ceiling Fan(s), High Ceilings, Open Floorplan

Heating Central

Cooling Central Air

Flooring Carpet, Laminate, Tile

Fireplaces Number 2

Fireplace Y

Appliance Electric Oven, Electric Range, Dishwasher, Microwave, Refrigerator

Exterior

Garage Spaces 2.0

Utilities Available Water Available

View Y/N true

View Trees/Woods

Roof Type Shingle

Private Pool false

Building

Story 2

Sewer Public Sewer

Water Public

Structure Type Brick,Vinyl Siding

New Construction false

Schools

Elementary Schools Rossview Elementary

Middle Schools Rossview Middle

High Schools Rossview High

Others

Senior Community false

Special Listing Condition Standard

RealTracs IDX

Schools and Properties Nearby

Becky Rutland

Find out why customers are choosing LPT Realty to meet their real estate needs

Learn More About LPT Realty

Name
Phone*
Message

Tour the Home

2244 Fairfax Dr