
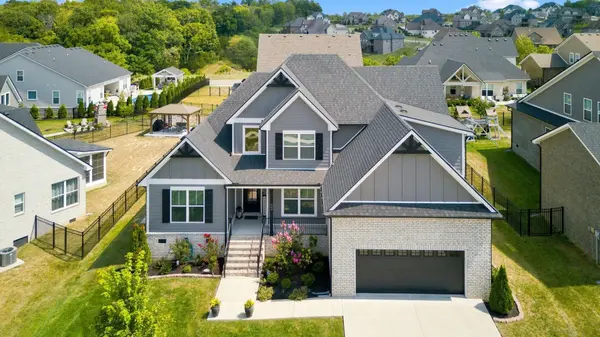

509 Smokey Rdg, Nolensville, TN 37135
REQUEST A TOUR If you would like to see this home without being there in person, select the "Virtual Tour" option and your agent will contact you to discuss available opportunities.
In-PersonVirtual Tour
Listed by Karla Wiser • Mabry Realty, LLC
$ 714,900
Est. payment | /mo

4 Beds

3 Baths

2,737 SqFt


Save
$ 714,900
Est. payment | /mo
Save

4 Beds

3 Baths

2,737 SqFt

Key Details

Property Type Single Family Home

Sub Type Single Family Residence

Listing Status Coming Soon

Purchase Type For Sale

Square Footage 2,737 sqft

Price per Sqft $261

Subdivision The Ridge Ph 3

MLS Listing ID 3542797

Bedrooms 4

Full Baths 3

HOA Fees $140/qua

HOA Y/N Yes

Year Built 2022

Annual Tax Amount $3,090

Lot Size 10,890 Sqft

Acres 0.25

Property Sub-Type Single Family Residence

Property Description

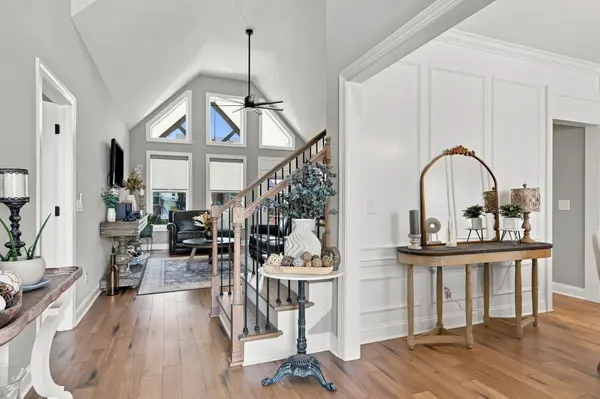
Thoughtfully designed and move-in ready, this spacious home offers more than 2,700 square feet of comfortable, flexible living space—with two bedrooms conveniently located on the main level. The main level features a luxurious primary suite, a second bedroom, and two full bathrooms, along with a formal dining room that can easily serve as a home office or flexible workspace. At the heart of the home, the gourmet kitchen offers quartz counter tops, cooktop and extensive pantry-style storage, making it as practical as it is inviting. Step outside to the spacious covered patio and enjoy peaceful views of the surrounding green space. Upstairs, 2 more bedrooms and a generous bonus room opens the door to endless possibilities. Create a media room, game room, home gym, playroom, or whatever best fits your lifestyle. Located in one of Nolensville's desirable communities, residents enjoy neighborhood amenities including a pool and playground. Convenient access to I-24, and proximity to Nolensville shopping, restaurants, and everyday conveniences. The location also puts you just minutes from the upcoming 77-acre Twinning Station development, planned to bring additional retail, dining, and residential opportunities to the area. With thoughtful design, versatile living spaces, and a convenient Rutherford County location, this home offers the space and flexibility to fit the way you live today—and grow with you for years to come.

Location

State TN

County Rutherford County

Rooms

Main Level Bedrooms 2

Interior

Interior Features Ceiling Fan(s), Entrance Foyer, Extra Closets, High Ceilings, Open Floorplan, Pantry, Walk-In Closet(s), High Speed Internet

Heating Central

Cooling Central Air

Flooring Carpet, Wood, Tile

Fireplace N

Appliance Built-In Electric Oven, Built-In Electric Range, Cooktop, Dishwasher, Disposal, Microwave, Refrigerator, Stainless Steel Appliance(s)

Exterior

Garage Spaces 2.0

Utilities Available Water Available, Cable Connected

Amenities Available Playground, Pool, Sidewalks, Underground Utilities

View Y/N false

Private Pool false

Building

Story 2

Sewer Public Sewer

Water Public

Structure Type Hardboard Siding,Brick

New Construction false

Schools

Elementary Schools Rock Springs Elementary

Middle Schools Rock Springs Middle School

High Schools Stewarts Creek High School

Others

HOA Fee Include Maintenance Grounds,Recreation Facilities

Senior Community false

Special Listing Condition Standard

RealTracs IDX

Schools and Properties Nearby

Becky Rutland

Find out why customers are choosing LPT Realty to meet their real estate needs

Learn More About LPT Realty

Name
Phone*
Message

Tour the Home

509 Smokey Rdg