


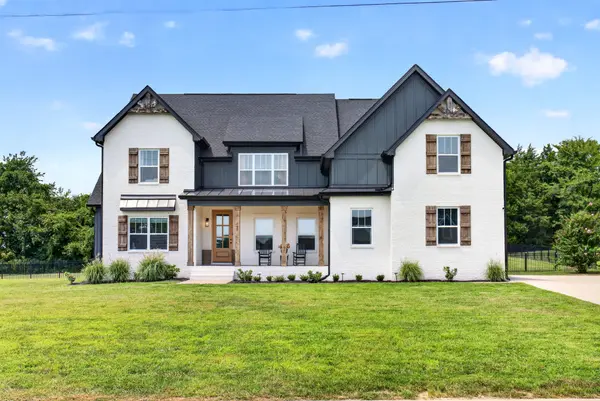
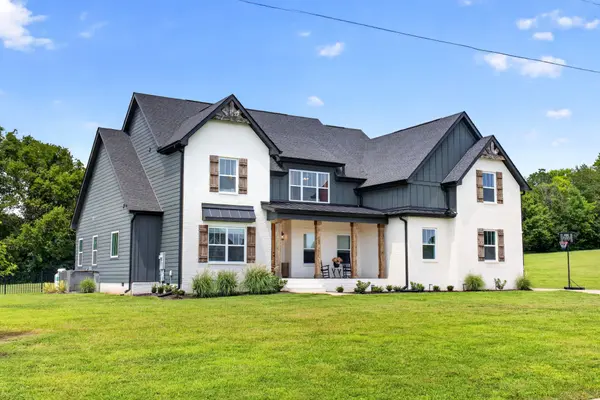

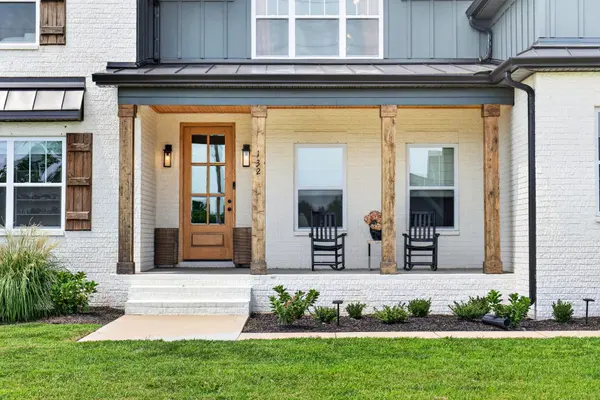

4 Beds
4 Baths
3,357 SqFt
4 Beds
4 Baths
3,357 SqFt
Key Details
Property Type Single Family Home
Sub Type Single Family Residence
Listing Status Coming Soon
Purchase Type For Sale
Square Footage 3,357 sqft
Price per Sqft $387
Subdivision Georges Farm
MLS Listing ID 3543086
Bedrooms 4
Full Baths 4
HOA Y/N No
Year Built 2023
Annual Tax Amount $3,891
Lot Size 1.030 Acres
Acres 1.03
Property Sub-Type Single Family Residence
Property Description
Open-concept living areas are filled with natural light and grounded by warm hardwood floors, dramatic wood ceiling details, and striking architecture throughout. The great room makes a statement with soaring ceilings, exposed wood beams, and a floor-to-ceiling stone fireplace flanked by custom arched built-ins — a spacious sectional seating area and oversized windows create a setting made for both everyday living and entertaining.
The designer kitchen features crisp white cabinetry, an expansive 10-ft contrasting island with generous seating, quartz-style countertops, stainless steel appliances, a statement range hood, and designer lighting, all connected to a dining area built for gathering.
One of the home's standout spaces is a richly finished sitting room or study, wrapped in sophisticated blue millwork and patterned wallcovering, with custom illuminated built-ins and a dramatic ceiling treatment. The primary suite offers effortless everyday luxury with a closet that connects directly to the laundry room.
Outside, the showstopper: a custom fiberglass saltwater pool (2025), 6 feet deep, featuring a full stone wall waterfall and waterslide — resort-style living set within beautifully landscaped, private grounds. Integrated whole-home audio, custom millwork, and tailored window treatments complete this polished yet comfortable retreat. Furnishings negotiable.
Location
State TN
County Montgomery County
Rooms
Main Level Bedrooms 2
Interior
Interior Features Bookcases, Built-in Features, Ceiling Fan(s), Entrance Foyer, Extra Closets, High Ceilings, Open Floorplan, Pantry, Smart Thermostat, Walk-In Closet(s), Wet Bar
Heating Central, Electric
Cooling Ceiling Fan(s), Electric
Flooring Carpet, Wood, Tile
Fireplaces Number 1
Fireplace Y
Appliance Oven, Range, Dishwasher, Disposal, Microwave, Refrigerator, Stainless Steel Appliance(s)
Exterior
Garage Spaces 2.0
Pool In Ground
Utilities Available Electricity Available, Water Available
Amenities Available Underground Utilities
View Y/N true
View Trees/Woods
Roof Type Shingle
Private Pool true
Building
Lot Description Level, Private, Wooded
Story 2
Sewer Septic Tank
Water Public
Structure Type Hardboard Siding,Brick
New Construction false
Schools
Elementary Schools East Montgomery Elementary
Middle Schools Richview Middle
High Schools Clarksville High
Others
Senior Community false
Special Listing Condition Standard

Schools and Properties Nearby
Find out why customers are choosing LPT Realty to meet their real estate needs