

5 Beds
5 Baths
4,250 SqFt
5 Beds
5 Baths
4,250 SqFt
Key Details
Property Type Single Family Home
Sub Type Single Family Residence
Listing Status Active
Purchase Type For Sale
Square Footage 4,250 sqft
Price per Sqft $328
Subdivision Fountain View Sec1
MLS Listing ID 3530220
Bedrooms 5
Full Baths 5
HOA Fees $150/mo
HOA Y/N Yes
Year Built 2025
Annual Tax Amount $2,891
Lot Size 8,712 Sqft
Acres 0.2
Lot Dimensions 65 X 134
Property Sub-Type Single Family Residence
Property Description
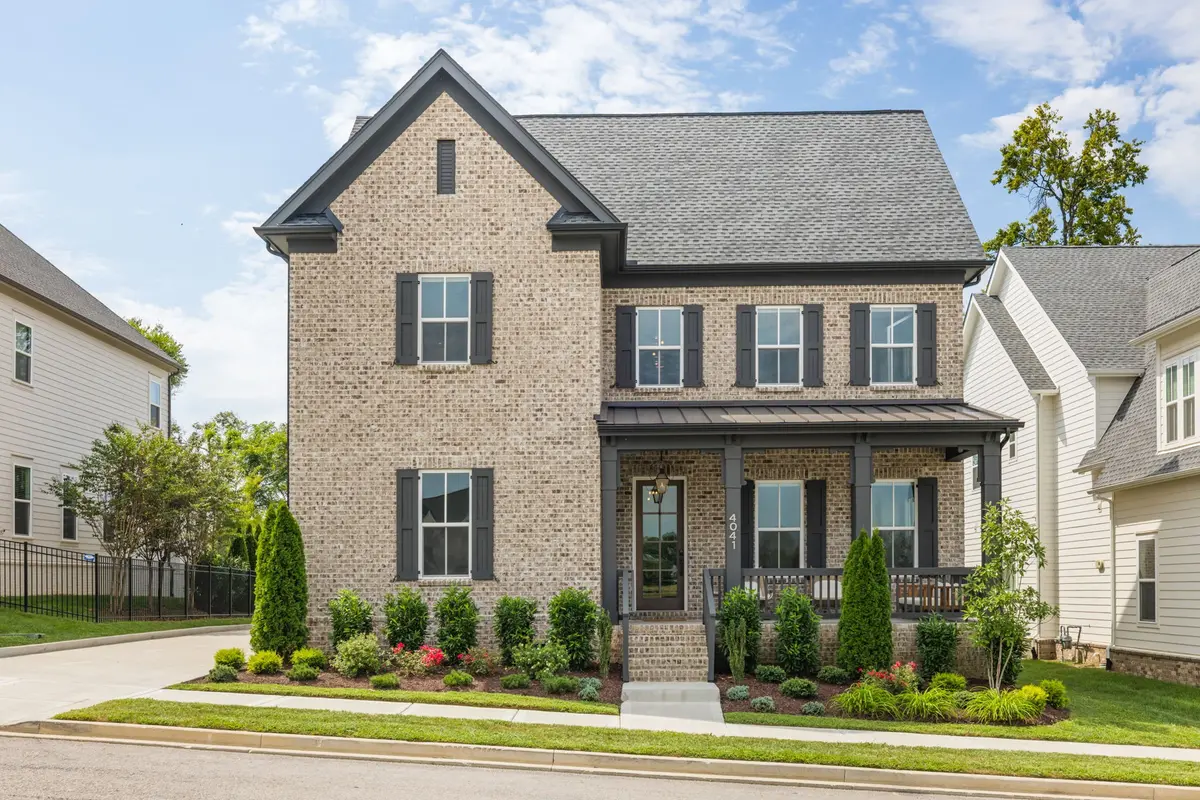
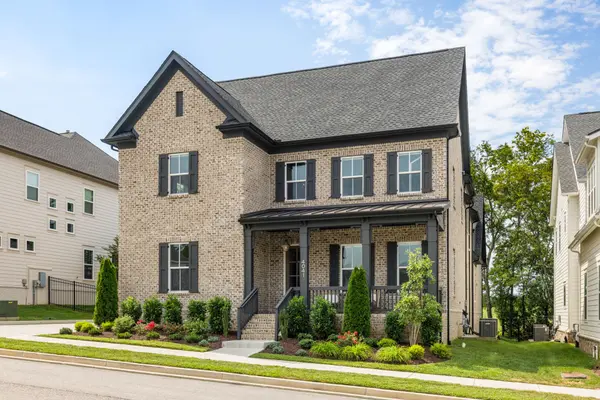
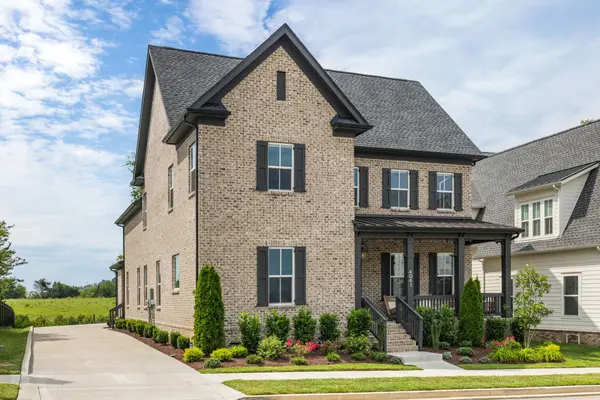
One of its biggest standouts? This is currently the ONLY exterior home available in Fountain View, with a backyard that backs to expansive farmland - creating a rare sense of openness and privacy that's hard to find in the neighborhood.
Inside, the thoughtfully designed floor plan features TWO bedrooms on the main level, including the spacious primary suite—perfect for guests, multigenerational living, or a private home office. Upstairs, you'll find generously sized bedrooms plus a MASSIVE, separate bonus room tucked away from the main living spaces - an incredible setup for a media room, playroom, home gym, second living space, or all of the above!
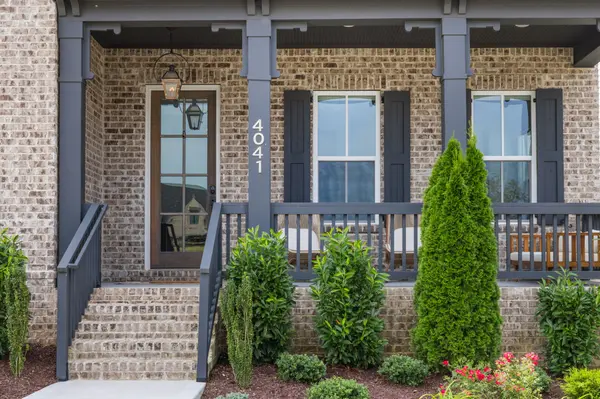
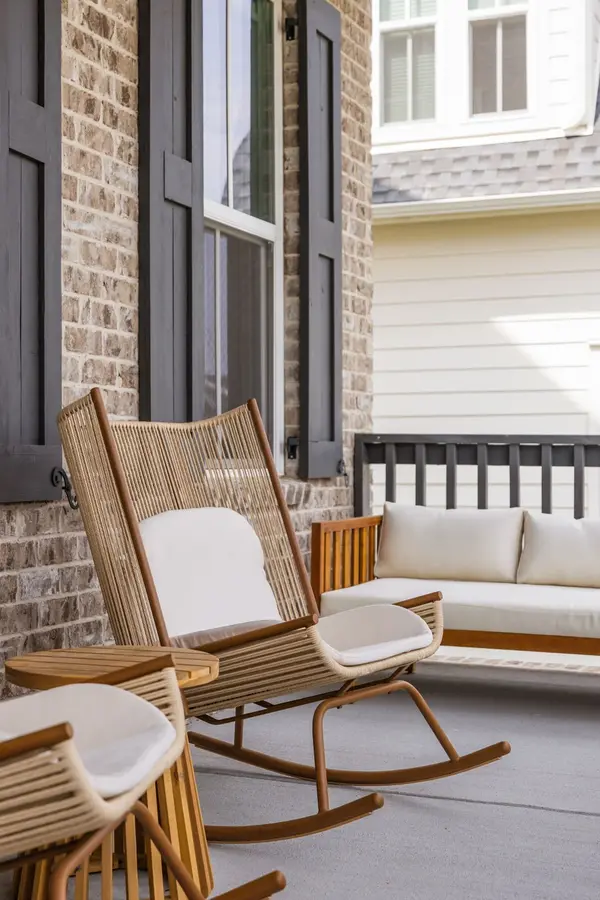
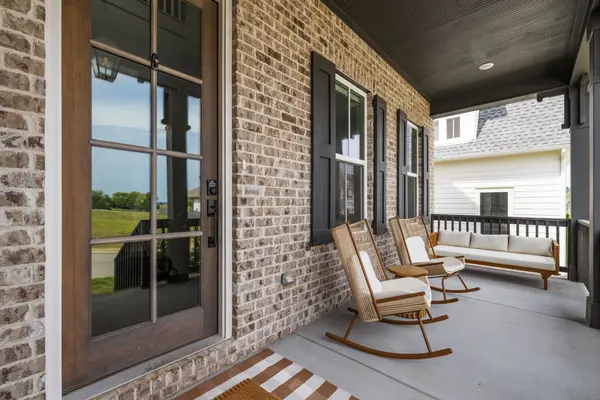
Outside, enjoy morning coffee on the welcoming front porch or unwind on the covered back porch overlooking the wide-open farmland beyond. Add in the 3-car garage, five full bathrooms, abundant living space, and truly move-in-ready condition.
And then there's the LIFESTYLE. Fountain View offers incredible neighborhood amenities including a community pool, clubhouse, pickleball courts, basketball court, and playground—all while being less than 5 minutes from local favorites like Circa Company Distillery and 1819 Coffee.
Welcome home to 4041 Kathie Drive!
Location
State TN
County Williamson County
Rooms
Main Level Bedrooms 2
Interior
Interior Features Ceiling Fan(s), Entrance Foyer, Extra Closets, High Ceilings, Open Floorplan, Pantry, Walk-In Closet(s)
Heating Central, Natural Gas
Cooling Ceiling Fan(s), Central Air, Electric
Flooring Carpet, Wood, Tile
Fireplaces Number 2
Fireplace Y
Appliance Gas Oven, Built-In Gas Range, Dishwasher, Disposal, Microwave
Exterior
Garage Spaces 3.0
Utilities Available Electricity Available, Natural Gas Available, Water Available
Amenities Available Clubhouse, Pickleball Court(s), Playground, Pool, Sidewalks
View Y/N false
Private Pool false
Building
Lot Description Level
Story 2
Sewer Public Sewer
Water Public
Structure Type Brick
New Construction false
Schools
Elementary Schools Heritage Elementary
Middle Schools Heritage Middle
High Schools Independence High School
Others
Senior Community false
Special Listing Condition Standard

Schools and Properties Nearby
Find out why customers are choosing LPT Realty to meet their real estate needs