

4 Beds
3 Baths
3,471 SqFt
4 Beds
3 Baths
3,471 SqFt
Key Details
Property Type Single Family Home
Sub Type Single Family Residence
Listing Status Active
Purchase Type For Sale
Square Footage 3,471 sqft
Price per Sqft $374
Subdivision Brenthaven Sec 6
MLS Listing ID 3543180
Bedrooms 4
Full Baths 3
HOA Y/N No
Year Built 1972
Annual Tax Amount $4,669
Lot Size 1.040 Acres
Acres 1.04
Lot Dimensions 175 X 275
Property Sub-Type Single Family Residence
Property Description
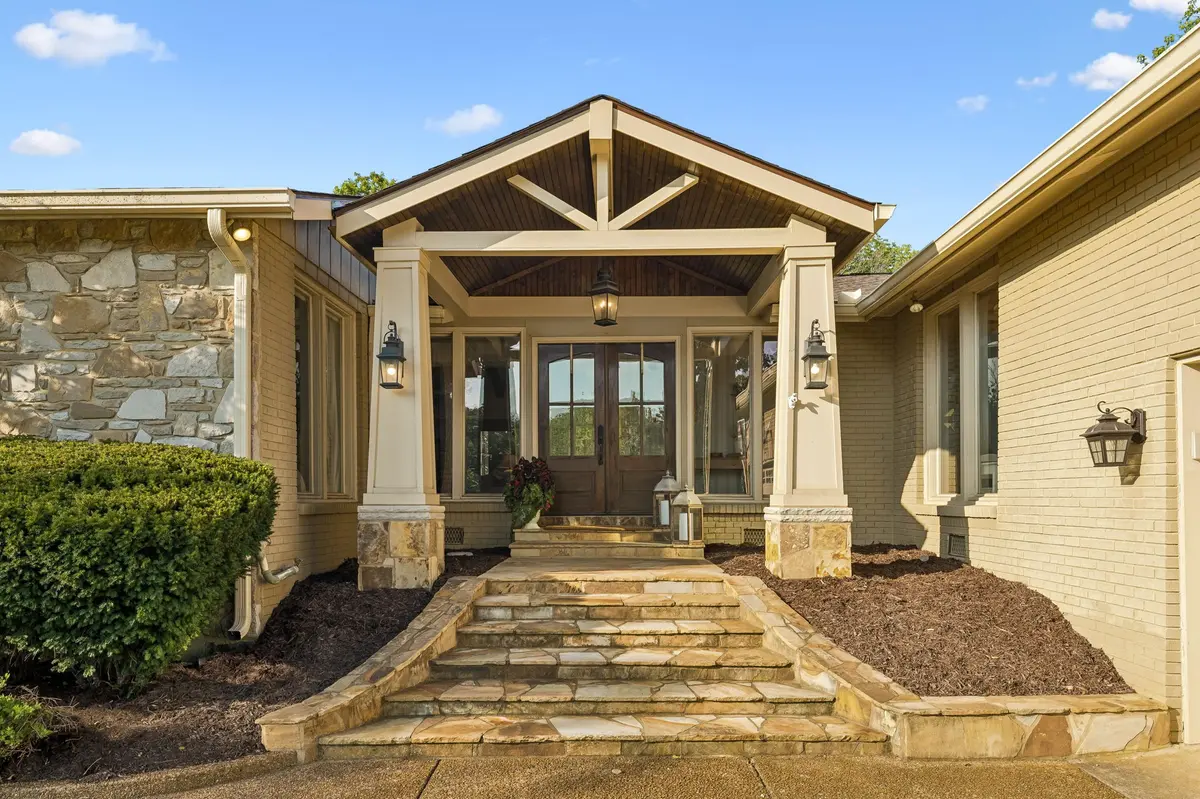
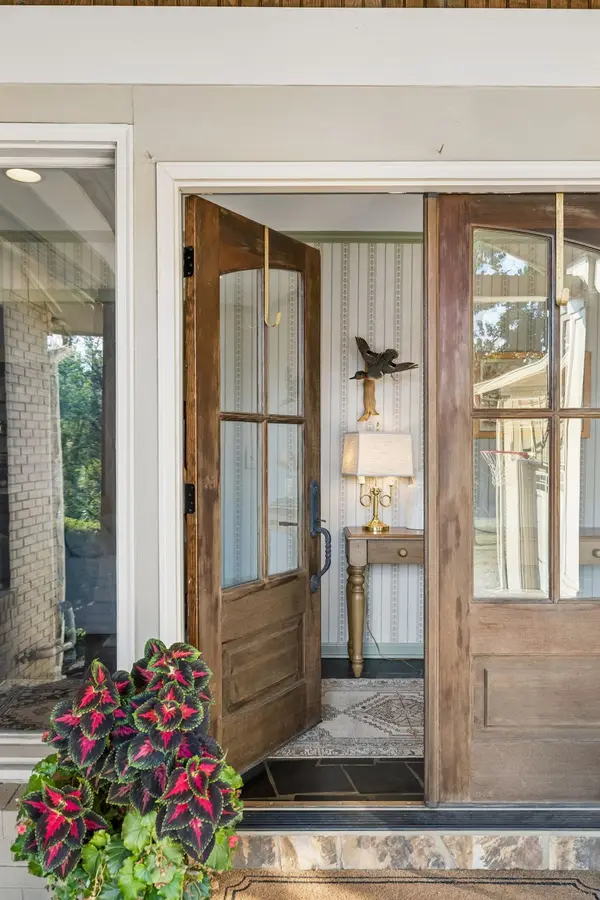
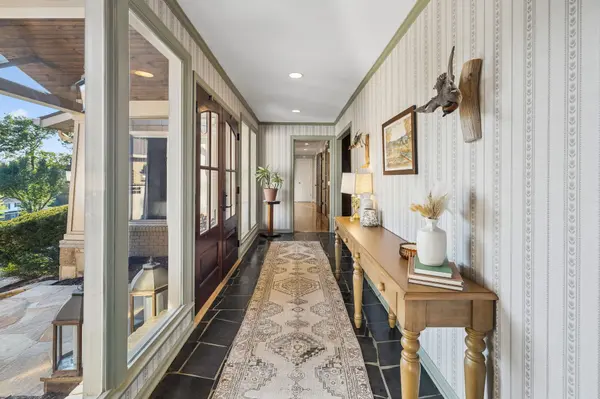
The main level features three bedrooms, including a spacious living room with soaring vaulted ceilings and a captivating oversized stone fireplace that serves as the centerpiece of the home. A beautiful entry foyer welcomes you with slate stone flooring and warm, inviting wallpaper. The large, open kitchen offers abundant cabinetry, generous workspace, and a spacious island perfect for gathering and entertaining.
The screened-in porch overlooks the gorgeous heated gunite chlorine pool, creating the perfect setting for relaxing or hosting guests. The pool is equipped with a BRAND NEW heater and BRAND NEW filter. A huge side yard immediately beside the pool provides additional outdoor space and opens to a spacious side patio—ideal for entertaining, play, or enjoying the privacy of the expansive lot.
The finished basement adds incredible versatility with a large open play space and a fourth bedroom featuring its own exterior entrance/exit, making it ideal for guests, a home office, teenager suite, or private retreat. Above the garage, an enormous storage area provides abundant space for seasonal items and more.
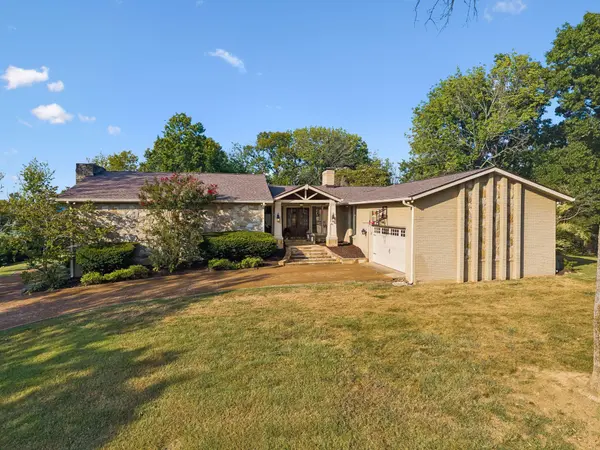
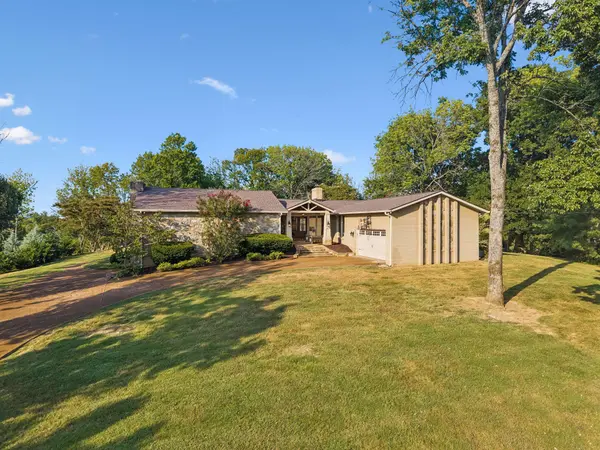
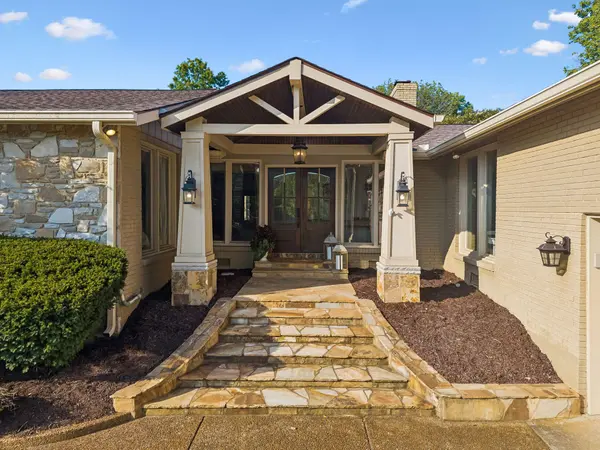
Additional highlights include a 2025 roof, 2-car garage, extensive storage, private wooded views, and the rare combination of acreage, privacy, pool, and neighborhood convenience. A truly special Brenthaven property offering the character and charm of a mid-century ranch with the space and amenities today's buyers desire.
Location
State TN
County Williamson County
Rooms
Main Level Bedrooms 3
Interior
Interior Features Ceiling Fan(s), Entrance Foyer, Extra Closets, Pantry, Walk-In Closet(s), High Speed Internet
Heating Central
Cooling Central Air
Flooring Carpet, Wood, Slate, Tile
Fireplaces Number 1
Fireplace Y
Appliance Electric Oven, Gas Range, Dishwasher, Disposal, Microwave
Exterior
Garage Spaces 2.0
Pool In Ground
Utilities Available Water Available, Cable Connected
View Y/N false
Roof Type Shingle
Private Pool true
Building
Lot Description Level, Sloped
Story 1
Sewer Public Sewer
Water Public
Structure Type Brick,Wood Siding
New Construction false
Schools
Elementary Schools Lipscomb Elementary
Middle Schools Brentwood Middle School
High Schools Brentwood High School
Others
Senior Community false
Special Listing Condition Standard

Schools and Properties Nearby
Find out why customers are choosing LPT Realty to meet their real estate needs