




4 Beds
5 Baths
4,135 SqFt
4 Beds
5 Baths
4,135 SqFt
Key Details
Property Type Single Family Home
Sub Type Single Family Residence
Listing Status Coming Soon
Purchase Type For Sale
Square Footage 4,135 sqft
Price per Sqft $555
Subdivision Stockett Creek Sec 1
MLS Listing ID 3543184
Bedrooms 4
Full Baths 3
Half Baths 2
HOA Fees $175/mo
HOA Y/N Yes
Year Built 2018
Annual Tax Amount $5,381
Lot Size 0.580 Acres
Acres 0.58
Lot Dimensions 140 X 180
Property Sub-Type Single Family Residence
Property Description
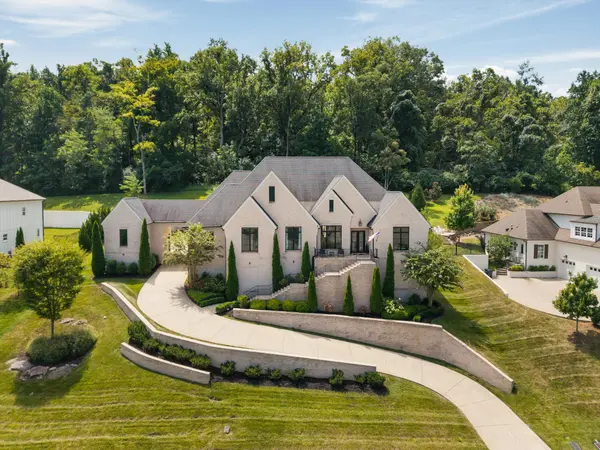
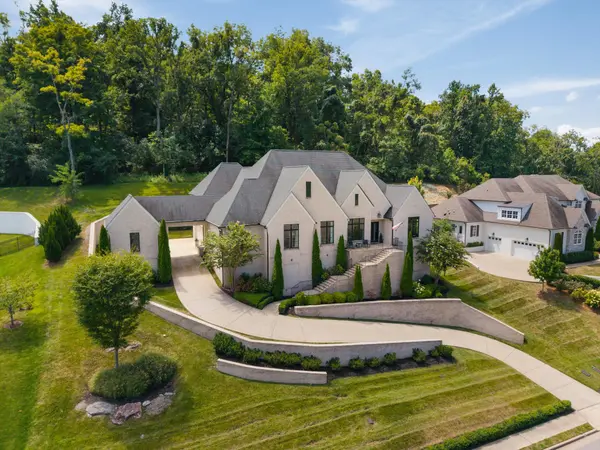
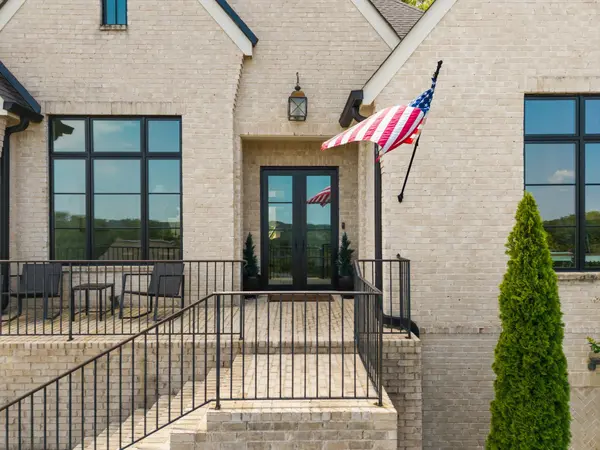
Offering 4 bedrooms, 3 full and 2 half baths, 4,135 square feet, and a 3-car garage, the thoughtfully designed floor plan places all four bedrooms on the main level, with only the oversized bonus room upstairs. The open yet intentional layout features a spacious kitchen with oversized island, designated dining room and breakfast nook, built-in sound system, wine room, private office with French doors and hilltop views, and guest suite with ensuite bath. The primary suite offers separate walk-in closets and abundant storage.
Outdoor living is equally inviting with a covered porch and wood-burning fireplace, grilling area, elevated dining space with gas fire pit, fenced backyard, and garden, all surrounded by mature trees and sweeping Tennessee views.
Thoughtful everyday details include a mudroom and laundry off the friends-and-family entrance and direct garage-to-pantry grocery access. The 3-car garage offers flexibility for a home gym or studio, while the upstairs bonus room includes a bathroom and large walk-in attic with exceptional storage or potential for future finished space.
Just five minutes from Old Natchez Country Club for swimming, golf, and tennis, the home is zoned for Williamson County and Grassland schools and approximately 5 minutes to CPA, 7 minutes to Ensworth, and 10 minutes to Brentwood Academy. Surrounded by Warner Parks and rolling farmland, this is a rare combination of privacy, views, main-level living, and convenience.
Location
State TN
County Williamson County
Rooms
Main Level Bedrooms 4
Interior
Interior Features Built-in Features, Ceiling Fan(s), Entrance Foyer, High Ceilings, Open Floorplan, Pantry, Walk-In Closet(s), High Speed Internet, Kitchen Island
Heating Central
Cooling Central Air
Flooring Carpet, Wood, Tile
Fireplaces Number 2
Fireplace Y
Appliance Double Oven, Cooktop, Dishwasher, Disposal, Freezer, Microwave, Refrigerator, Stainless Steel Appliance(s)
Exterior
Garage Spaces 3.0
Utilities Available Water Available
View Y/N false
Roof Type Shingle
Private Pool false
Building
Lot Description Sloped
Story 2
Sewer Public Sewer
Water Public
Structure Type Brick
New Construction false
Schools
Elementary Schools Grassland Elementary
Middle Schools Grassland Middle School
High Schools Franklin High School
Others
Senior Community false
Special Listing Condition Standard

Schools and Properties Nearby
Find out why customers are choosing LPT Realty to meet their real estate needs