
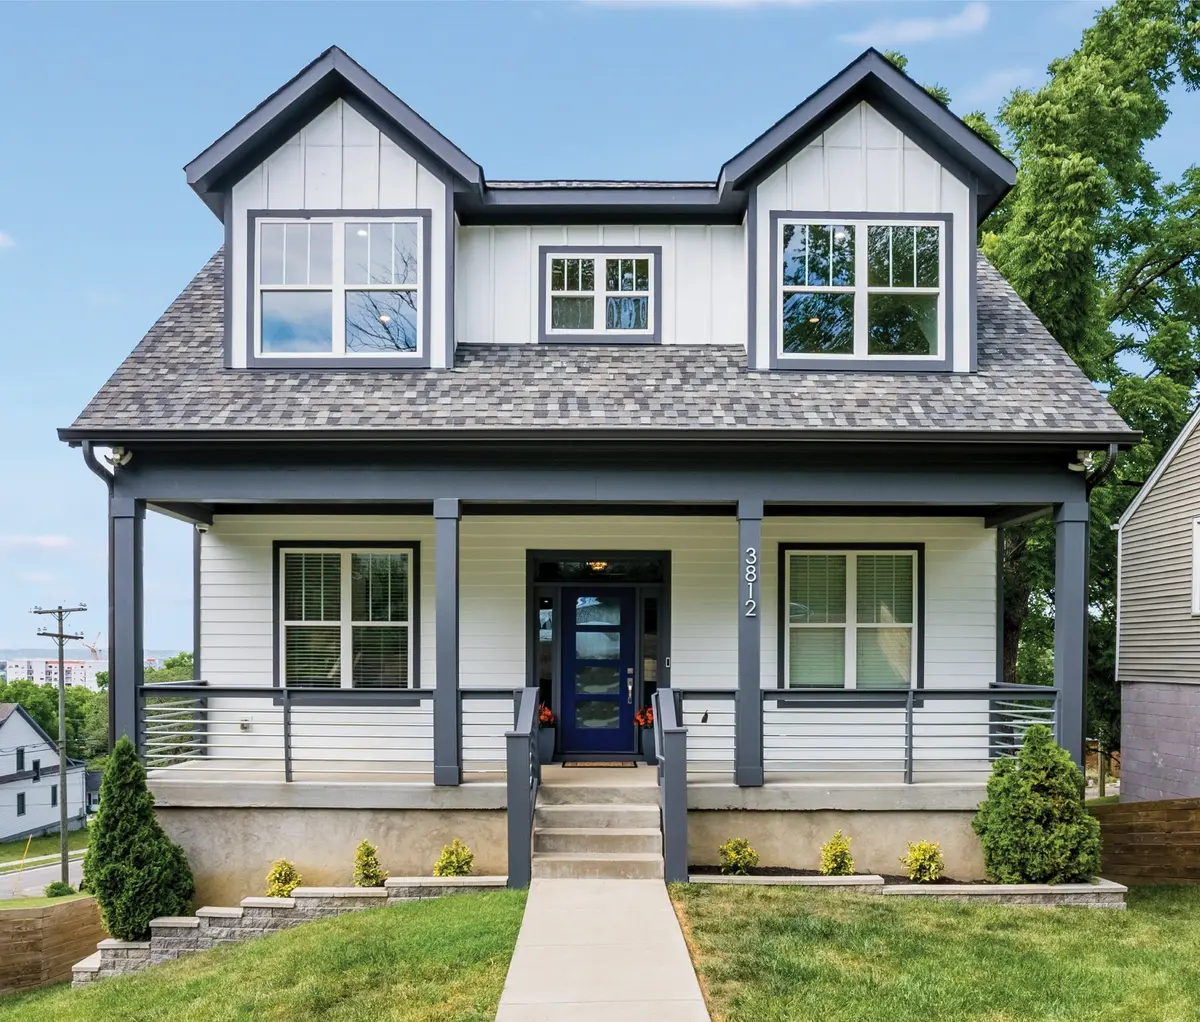
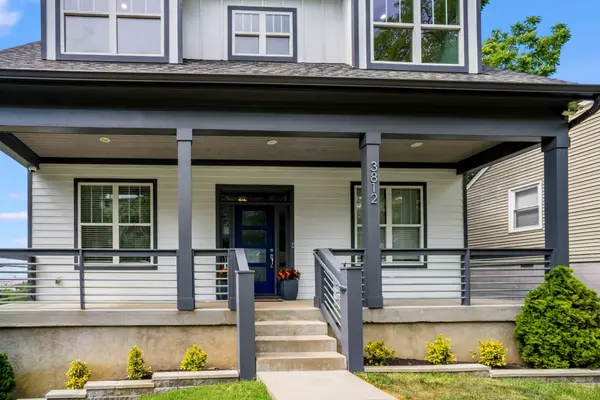

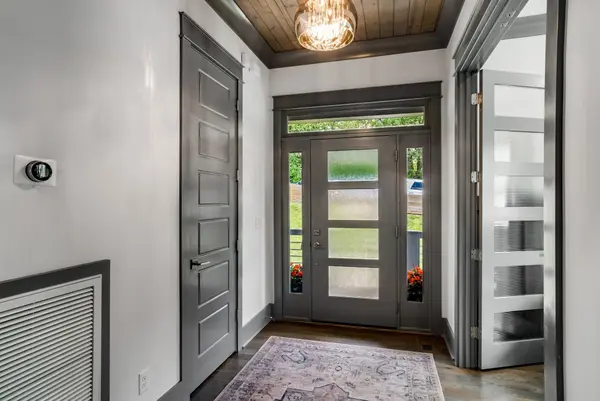
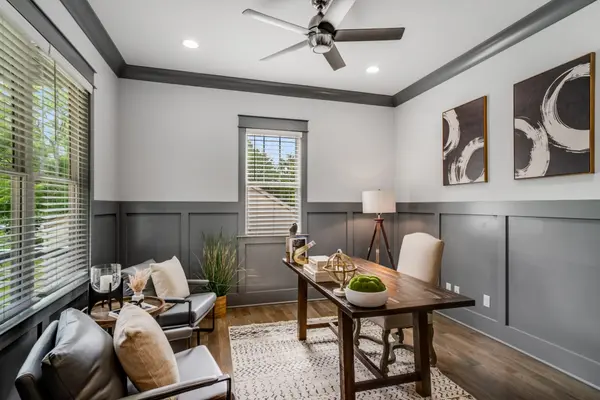

4 Beds
4 Baths
4,121 SqFt
4 Beds
4 Baths
4,121 SqFt
Key Details
Property Type Single Family Home
Sub Type Single Family Residence
Listing Status Coming Soon
Purchase Type For Sale
Square Footage 4,121 sqft
Price per Sqft $339
Subdivision Sylvan Heights
MLS Listing ID 3543211
Bedrooms 4
Full Baths 3
Half Baths 1
HOA Y/N No
Year Built 2016
Annual Tax Amount $11,936
Lot Size 7,405 Sqft
Acres 0.17
Lot Dimensions 50 X 150
Property Sub-Type Single Family Residence
Property Description
At the heart of the home, the kitchen is designed for gathering, featuring high-end appliances, elegant countertops, generous storage and a cleverly concealed secret room that adds an element of fun and function. The open-concept living spaces flow seamlessly from one room to the next, creating the perfect backdrop for both intimate evenings and lively entertaining.
The primary suite offers a peaceful retreat, complete with a private ensuite bath featuring modern fixtures and luxurious finishes. Thoughtfully separated from the main living spaces, it provides a quiet place to unwind at the end of the day.
Downstairs, a recently completed basement apartment adds exceptional flexibility and potential. With its own private entrance, kitchen and living area, the space can effortlessly serve as a guest retreat, multigenerational living quarters, private office or income-producing rental. Whether you're looking for additional space or an opportunity to offset your investment, the possibilities are as expansive as the views.
Modern, versatile and ideally positioned to enjoy all that Sylvan Heights has to offer, this is a home designed not just for how you live today, but for everything that comes next.
Location
State TN
County Davidson County
Interior
Interior Features Ceiling Fan(s), Extra Closets, Open Floorplan, Pantry, Walk-In Closet(s)
Heating Central, Electric
Cooling Central Air, Electric
Flooring Carpet, Wood, Tile, Vinyl
Fireplaces Number 2
Fireplace Y
Appliance Built-In Electric Oven, Double Oven, Cooktop, Gas Range, Dishwasher, Disposal, Microwave, Stainless Steel Appliance(s)
Exterior
Garage Spaces 2.0
Utilities Available Electricity Available, Water Available
View Y/N false
Private Pool false
Building
Story 2
Sewer Private Sewer
Water Public
Structure Type Fiber Cement
New Construction false
Schools
Elementary Schools Sylvan Park Paideia Design Center
Middle Schools West End Middle School
High Schools Hillsboro Comp High School
Others
Senior Community false
Special Listing Condition Standard

Schools and Properties Nearby
Find out why customers are choosing LPT Realty to meet their real estate needs