
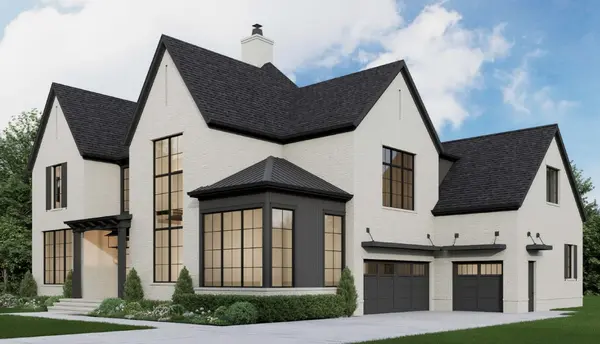
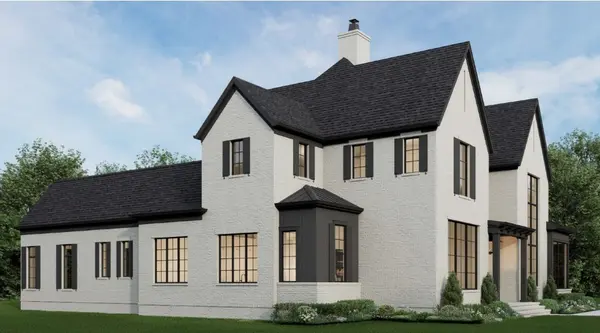
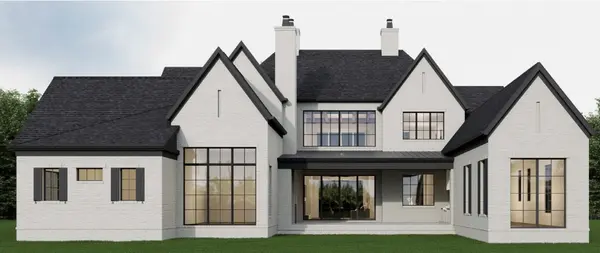
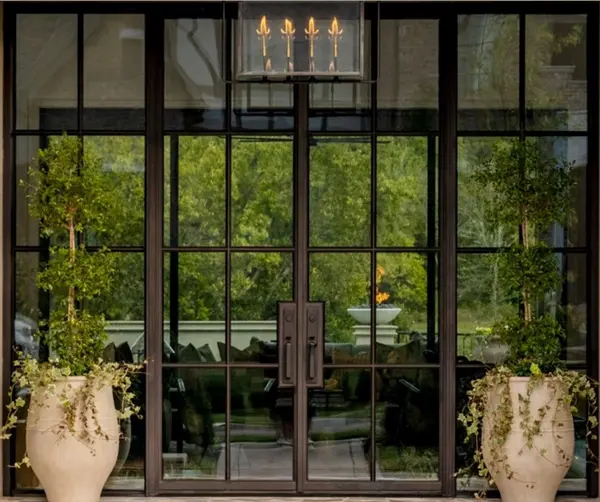

8420 Solstice Dr, College Grove, TN 37046
REQUEST A TOUR If you would like to see this home without being there in person, select the "Virtual Tour" option and your agent will contact you to discuss available opportunities.
In-PersonVirtual Tour
Listed by Ben Jenkins • Grove Realty, LLC
$ 4,299,000
Est. payment | /mo

5 Beds

7 Baths

6,262 SqFt


Save
$ 4,299,000
Est. payment | /mo
Save

5 Beds

7 Baths

6,262 SqFt

Key Details

Property Type Single Family Home

Sub Type Single Family Residence

Listing Status Active

Purchase Type For Sale

Square Footage 6,262 sqft

Price per Sqft $686

Subdivision The Grove

MLS Listing ID 3544083

Bedrooms 5

Full Baths 5

Half Baths 2

HOA Fees $275/mo

HOA Y/N Yes

Year Built 2026

Annual Tax Amount $2,178

Lot Size 0.470 Acres

Acres 0.47

Lot Dimensions 134 X 179

Property Sub-Type Single Family Residence

Property Description

New Custom Home available in The Grove! This home features a fully custom floor plan based on the 2025 Legend Parade Home that won Best in Show and custom finishes from award-winning homebuilder Legend Homes. Still under construction with completion in mid-October, this custom home features the very latest styles, finishes, appliances, and features. This house is situated on one of the final premier open space homesites on one of the newest streets in The Grove! An oversized great room with soaring coffered ceilings makes for the perfect welcome home and offers a showstopping entertainment space! A true chef's kitchen with an oversized scullery and serving bar features top-of-the-line Thermador and Wolf appliances. Five ensuite bedrooms, a front office, and a bonus room give plenty of space for everyone! Total heated square footage is over 6200 SqFt! Out back, every day is like living in a resort with a large pool, lounge area, jacuzzi, grill, fireplace, and green space! With over 10 acres of dedicated open space behind this home, there is no better place to enjoy privacy and the resort life you've been looking for!

Location

State TN

County Williamson County

Rooms

Main Level Bedrooms 2

Interior

Interior Features Bookcases, Built-in Features, Ceiling Fan(s), Entrance Foyer, Extra Closets, High Ceilings, Open Floorplan, Pantry, Walk-In Closet(s), Wet Bar, High Speed Internet

Heating Natural Gas

Cooling Central Air

Flooring Wood, Tile

Fireplaces Number 2

Fireplace Y

Appliance Double Oven, Built-In Gas Range, Dishwasher, Disposal, Freezer, Microwave, Refrigerator, Stainless Steel Appliance(s), Smart Appliance(s)

Exterior

Exterior Feature Gas Grill, Smart Irrigation

Garage Spaces 3.0

Pool In Ground

Utilities Available Natural Gas Available, Water Available

Amenities Available Clubhouse, Dog Park, Fitness Center, Gated, Golf Course, Park, Pickleball Court(s), Playground, Pool, Sidewalks, Tennis Court(s), Underground Utilities, Trail(s)

View Y/N false

Roof Type Asphalt

Private Pool true

Building

Lot Description Cleared, Sloped

Story 2

Sewer STEP System

Water Private

Structure Type Brick

New Construction true

Schools

Elementary Schools College Grove Elementary

Middle Schools Fred J Page Middle School

High Schools Fred J Page High School

Others

Senior Community false

Special Listing Condition Standard

RealTracs IDX

Schools and Properties Nearby

Becky Rutland

Find out why customers are choosing LPT Realty to meet their real estate needs

Learn More About LPT Realty

Name
Phone*
Message

Tour the Home

8420 Solstice Dr