
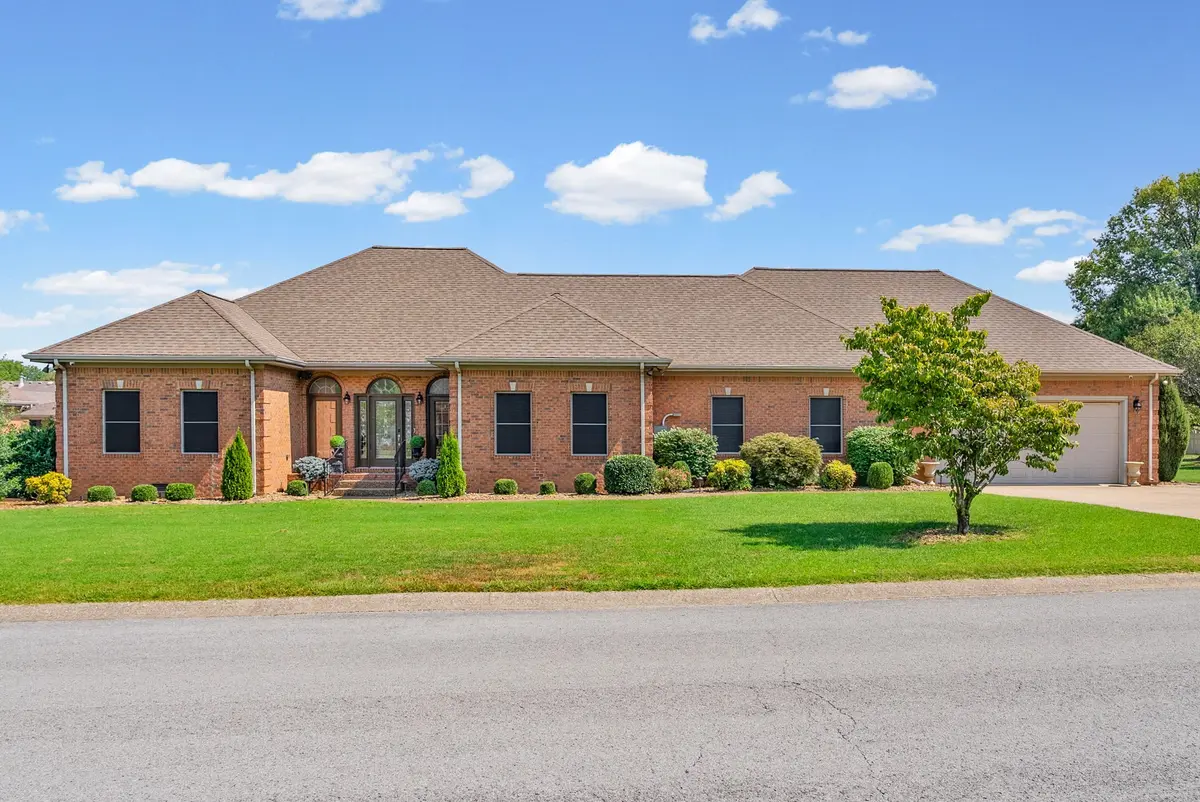

506 Sheffield Rd, Hopkinsville, KY 42240
REQUEST A TOUR If you would like to see this home without being there in person, select the "Virtual Tour" option and your agent will contact you to discuss available opportunities.
In-PersonVirtual Tour
Listed by Rachel Diuguid Smith • Legacy Real Estate Co.
$ 599,900
Est. payment | /mo

4 Beds

4 Baths

3,450 SqFt


Save
$ 599,900
Est. payment | /mo
Save

4 Beds

4 Baths

3,450 SqFt

Key Details

Property Type Single Family Home

Sub Type Single Family Residence

Listing Status Active

Purchase Type For Sale

Square Footage 3,450 sqft

Price per Sqft $173

Subdivision Cox Mill Est Ph Iv

MLS Listing ID 3544084

Bedrooms 4

Full Baths 3

Half Baths 1

HOA Y/N No

Year Built 1991

Annual Tax Amount $3,321

Lot Size 0.770 Acres

Acres 0.77

Property Sub-Type Single Family Residence

Property Description

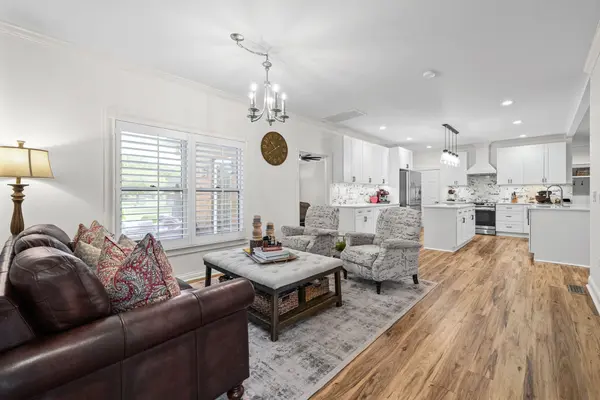
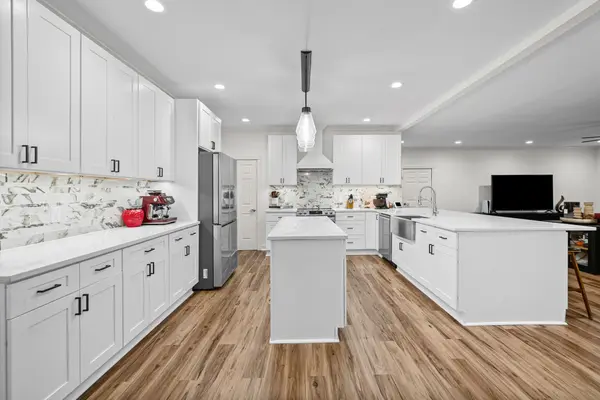
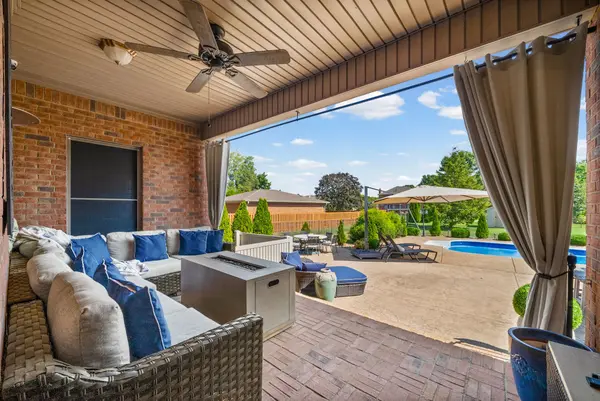
Located in desirable Cox Mill Estates, this beautifully appointed 4-bedroom, 2.5-bath home offers generous living space, timeless finishes, and an impressive outdoor retreat. Inside, you'll find a dedicated office with double doors, built-in bookshelves, tray ceilings, and plantation shutters that add both character and sophistication. The backyard is designed for entertaining, featuring an inground pool, covered patio, stamped concrete, a dedicated grilling area, fenced yard, and professionally wired landscape lighting that creates the perfect setting from day to night. Thoughtful upgrades continue with a tankless water heater and whole-home generator for added comfort and convenience. From the spacious interior to the resort-style outdoor living space, this home offers the ideal combination of function, style, and everyday luxury.

Location

State KY

County Christian County

Rooms

Main Level Bedrooms 4

Interior

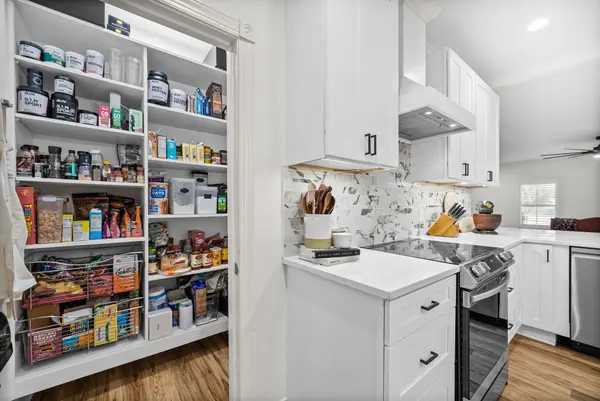
Interior Features Bookcases, Built-in Features, Ceiling Fan(s), Entrance Foyer, High Ceilings, Pantry, Walk-In Closet(s)

Heating Natural Gas

Cooling Ceiling Fan(s), Central Air

Flooring Luxury Vinyl, Tile

Fireplaces Number 1

Fireplace Y

Appliance Oven, Dishwasher, Refrigerator

Exterior

Garage Spaces 2.0

Pool In Ground

Utilities Available Natural Gas Available, Water Available

View Y/N false

Roof Type Shingle

Private Pool true

Building

Story 1

Sewer Public Sewer

Water Public

Structure Type Frame

New Construction false

Schools

Elementary Schools Indian Hills Elementary School

Middle Schools Hopkinsville Middle School

High Schools Christian County High School

Others

Senior Community false

Special Listing Condition Standard

RealTracs IDX

Schools and Properties Nearby

Becky Rutland

Find out why customers are choosing LPT Realty to meet their real estate needs

Learn More About LPT Realty

Name
Phone*
Message

Tour the Home

506 Sheffield Rd