




3 Beds
3 Baths
1,813 SqFt
3 Beds
3 Baths
1,813 SqFt
Key Details
Property Type Single Family Home
Sub Type Horizontal Property Regime - Detached
Listing Status Coming Soon
Purchase Type For Sale
Square Footage 1,813 sqft
Price per Sqft $292
Subdivision 1808 Branch Street Townhomes
MLS Listing ID 3544088
Bedrooms 3
Full Baths 2
Half Baths 1
HOA Y/N No
Year Built 2014
Annual Tax Amount $3,498
Lot Size 871 Sqft
Acres 0.02
Property Sub-Type Horizontal Property Regime - Detached
Property Description
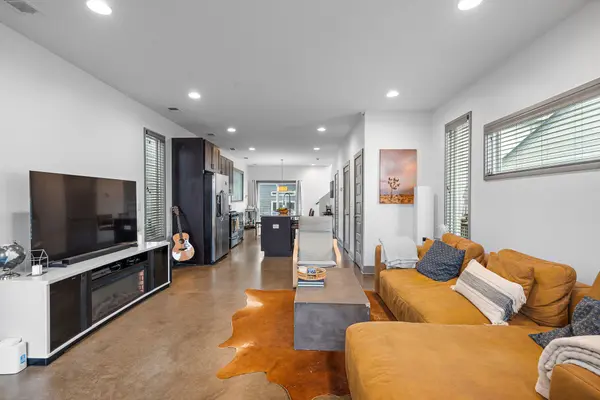
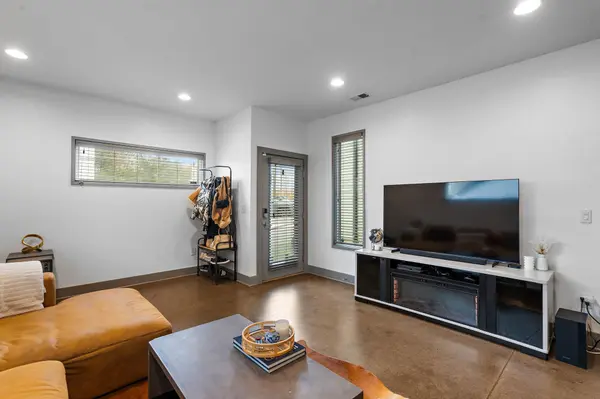
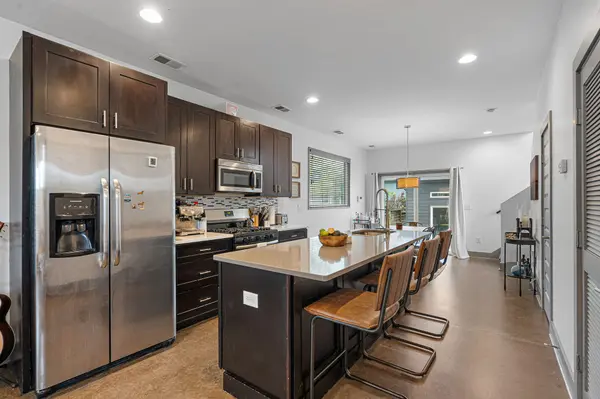
Inside, an open main-level layout creates an inviting backdrop for everything from relaxed mornings to evenings spent hosting friends. The kitchen features quartz countertops, stainless steel appliances, and a gas range, opening to the living and dining spaces for easy entertaining. Hardwood floors and contemporary finishes carry throughout, while the vaulted primary suite provides a comfortable retreat at the end of the day.
Step outside and enjoy the features that make this home especially well-suited for Nashville life. The covered rooftop deck is made for sunset drinks, weekend gatherings, and taking in the neighborhood atmosphere, while the fenced backyard offers room to relax, garden, or let the day unfold. A detached storage building adds valuable flexibility and could serve as a home office, creative studio, or workshop.
And then there's the location. Inglewood puts you close to the independent restaurants, coffee shops, breweries, local businesses, parks, and music that give East Nashville its unmistakable personality. Spend the morning grabbing coffee, meet friends for dinner, catch live music, or head downtown when the mood strikes.
If you've been looking for a home that captures the energy and individuality of East Nashville while offering modern comfort and exceptional outdoor living, 1808B Branch Street deserves a look.
Location
State TN
County Davidson County
Interior
Interior Features Ceiling Fan(s), Open Floorplan, Pantry
Heating Central
Cooling Central Air
Flooring Wood, Tile
Fireplace Y
Appliance Electric Oven, Oven, Cooktop, Range, Dishwasher, Dryer, Microwave, Refrigerator, Washer
Exterior
Exterior Feature Balcony
Utilities Available Water Available
View Y/N false
Roof Type Shingle
Private Pool false
Building
Story 3
Sewer Public Sewer
Water Public
Structure Type Hardboard Siding,Wood Siding
New Construction false
Schools
Elementary Schools Inglewood Elementary
Middle Schools Isaac Litton Middle
High Schools Stratford Stem Magnet School Upper Campus
Others
Senior Community false
Special Listing Condition Standard

Schools and Properties Nearby
Find out why customers are choosing LPT Realty to meet their real estate needs