

3 Beds
4 Baths
2,300 SqFt
3 Beds
4 Baths
2,300 SqFt
Key Details
Property Type Single Family Home
Sub Type Single Family Residence
Listing Status Active
Purchase Type For Sale
Square Footage 2,300 sqft
Price per Sqft $217
MLS Listing ID 3544128
Bedrooms 3
Full Baths 3
Half Baths 1
Year Built 1999
Annual Tax Amount $1,047
Lot Size 0.980 Acres
Acres 0.98
Lot Dimensions 280 X 196.10 IRR
Property Sub-Type Single Family Residence
Property Description
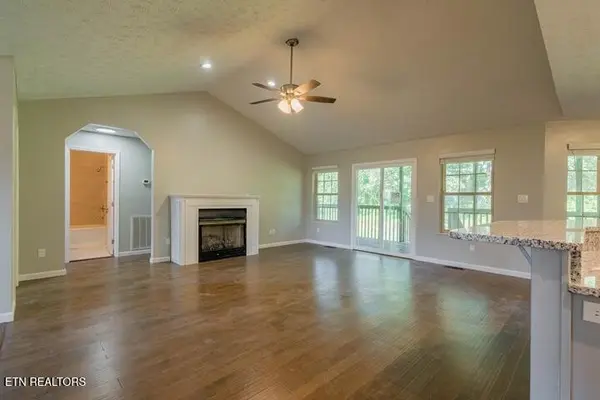
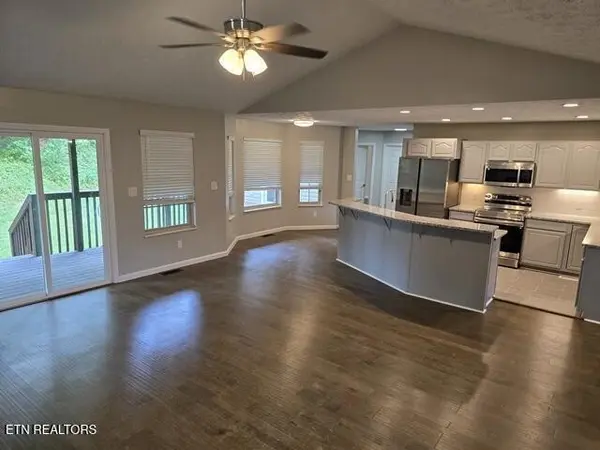
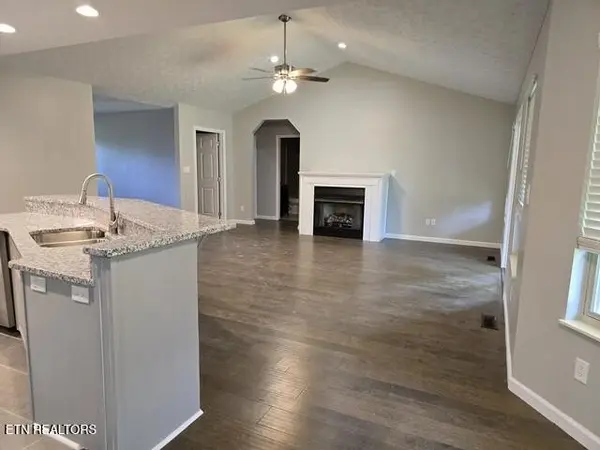
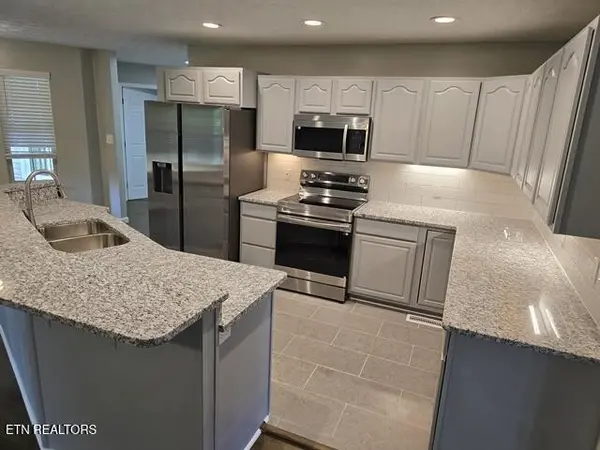
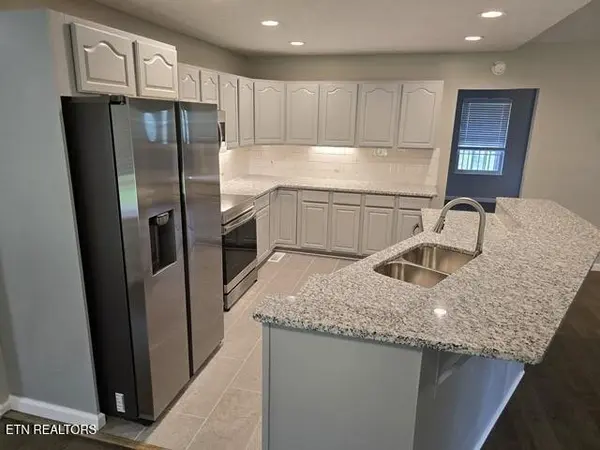
The main level features an open living area with cathedral ceilings, a gas fireplace, and a kitchen with granite countertops, ample cabinetry, and a breakfast area. All three bedrooms are located on the main level along with 2.5 baths, including the primary suite, making the home's everyday living spaces easily accessible on one level.
Upstairs, the loft provides additional flexible space that could work well as a home office, game room, sitting area, hobby space, or whatever best fits your needs.
The finished walk-out basement adds another 893 sq ft with a rec room, den, kitchenette, and full bath. It's a great extension of the main living area with plenty of possibilities for entertaining, guests, hobbies, or simply having a separate place to relax.
There's no shortage of parking and storage either. The home features an attached two-car garage on the main level, a separate garage at the basement level, and a detached storage shed for lawn equipment, tools, or outdoor gear.
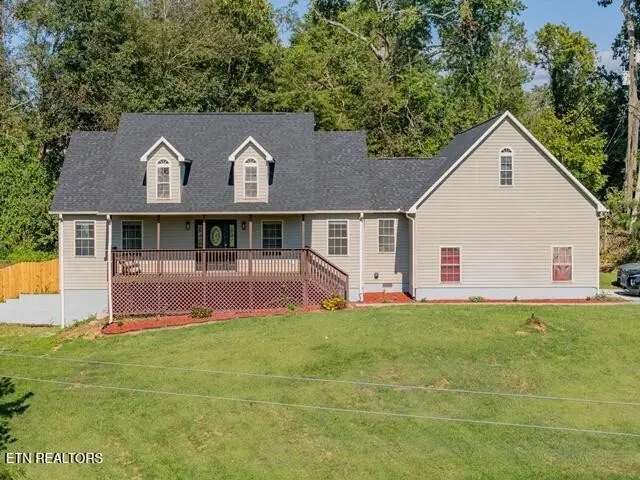
Outside, enjoy the mountain scenery and peaceful setting from the covered front and back decks. This home provides a sense of privacy while still keeping you within a convenient drive of Sevierville, Pigeon Forge, shopping, dining, and area attractions. With three main-level bedrooms, multiple living spaces, three garage spaces, and plenty of room to spread out, this home offers a combination that's hard to find. Schedule your showing and come see everything this home has to offer.
Location
State TN
County Sevier County
Interior
Interior Features Walk-In Closet(s), Pantry, Ceiling Fan(s)
Heating Central, Electric, Propane
Cooling Central Air, Ceiling Fan(s)
Flooring Carpet, Tile
Fireplaces Number 1
Fireplace Y
Appliance Dishwasher, Microwave, Range, Refrigerator, Oven
Exterior
Garage Spaces 3.0
Utilities Available Electricity Available
View Y/N true
View Mountain(s)
Private Pool false
Building
Lot Description Rolling Slope
Sewer Septic Tank
Water Well
Structure Type Frame,Vinyl Siding,Other
New Construction false
Others
Senior Community false
Special Listing Condition Standard

Schools and Properties Nearby
Find out why customers are choosing LPT Realty to meet their real estate needs