


3 Beds
4 Baths
1,869 SqFt
3 Beds
4 Baths
1,869 SqFt
Key Details
Property Type Single Family Home
Sub Type Horizontal Property Regime - Attached
Listing Status Active
Purchase Type For Sale
Square Footage 1,869 sqft
Price per Sqft $214
Subdivision Meadowlark
MLS Listing ID 3544139
Bedrooms 3
Full Baths 2
Half Baths 2
HOA Fees $145/mo
HOA Y/N Yes
Year Built 2026
Annual Tax Amount $2,829
Property Sub-Type Horizontal Property Regime - Attached
Property Description
Incentives for this lot: $15,000 towards Closing Costs using our In-House Lender!
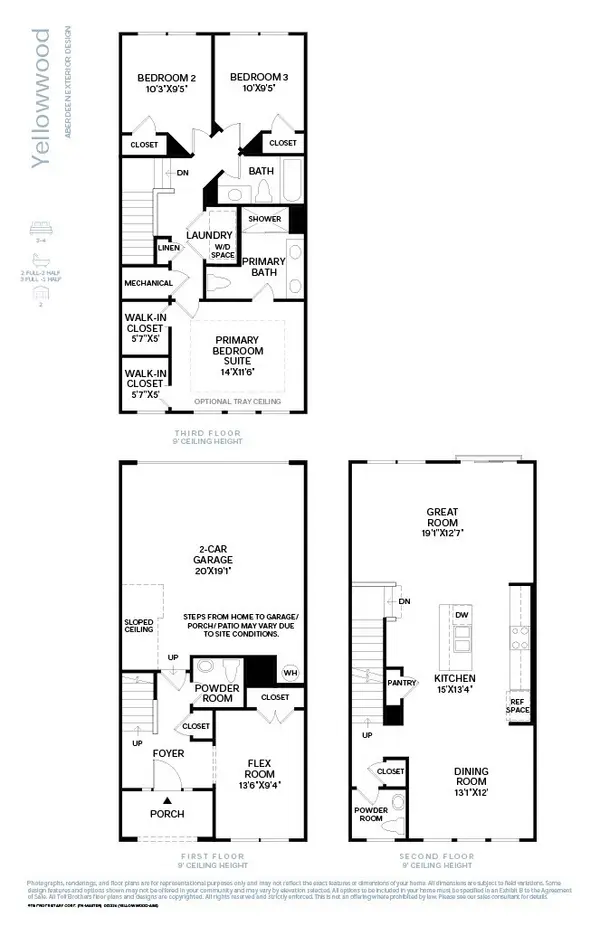
BUILD-TO-ORDER OPPORTUNITY AT MEADOWLARK! Build the Yellowwood and make it your own! This spacious 1,869 sq. ft. townhome offers 3–4 bedrooms, 2 full baths, and 2 half baths, with a thoughtfully designed layout across three levels. The base price of $399,995 includes our standard features and finishes, giving buyers the opportunity to personalize from there.
Choose from available structural options to customize the floor plan to fit your lifestyle, then select from professionally curated design packages and add optional enhancements to create a home that feels uniquely yours.
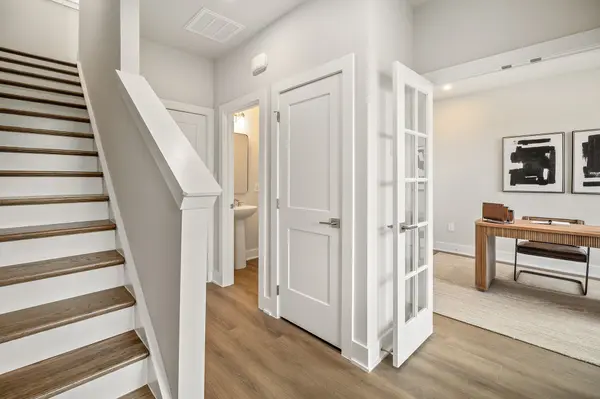
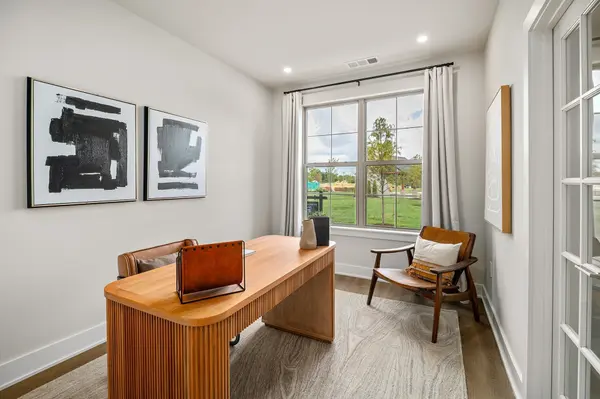
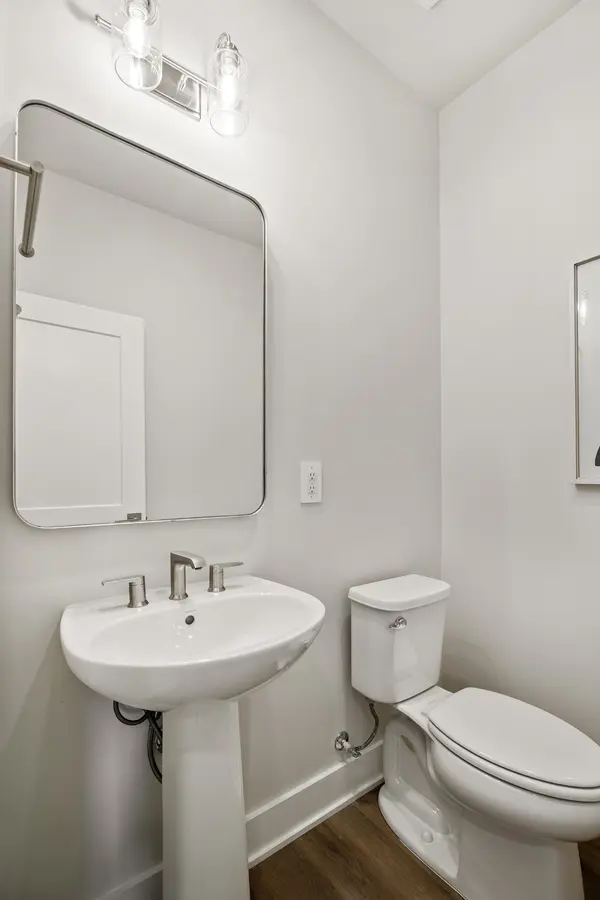
The first floor is complete with a covered entry, 2-car garage, and hall closet. The first floor includes a spacious flex room and half bath, which can be converted into an additional bedroom with an en-suite bathroom or a downstairs office. The open-concept second floor features a modern kitchen with ample counter space, perfect for entertaining, while the generous living and dining areas provide a welcoming atmosphere. An outdoor patio off the dining area is yours to add for additional entertaining space. The top floor hosts the tranquil master suite with a private bath and dual walk-in closets. It also includes two additional bedrooms with a shared bath and a convenient laundry room. Customize the finishes, layout, and design to make this townhome truly your own. Meadowlark is located next to Clari Park, across from The Avenue, just steps away from popular dining, shopping, and entertainment options in Murfreesboro. Don't miss the opportunity to make it yours today! Contact the on-site sales consultant for more information.
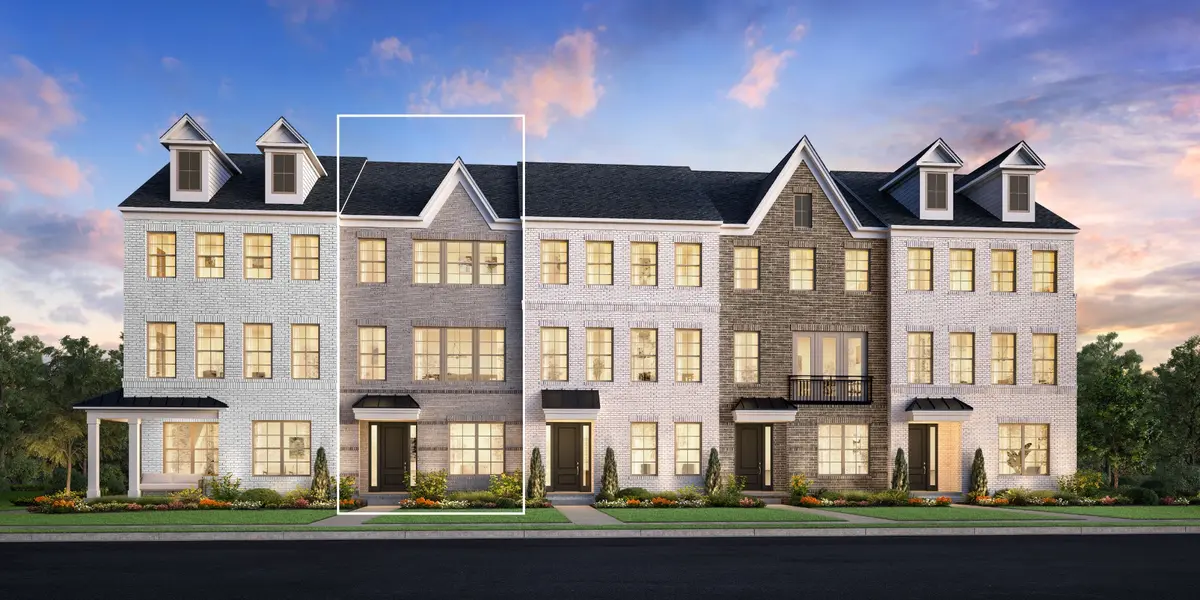
Photos are of a similar floorplan with differing finishes and for representational purposes only.**
Location
State TN
County Rutherford County
Interior
Interior Features Air Filter, Extra Closets, High Ceilings, Open Floorplan, Pantry, Smart Thermostat, Walk-In Closet(s), High Speed Internet, Kitchen Island
Heating Central
Cooling Central Air
Flooring Carpet, Tile, Vinyl
Fireplace N
Appliance Electric Oven, Electric Range, Dishwasher, Disposal, Microwave, Stainless Steel Appliance(s), Smart Appliance(s)
Exterior
Exterior Feature Smart Irrigation, Smart Lock(s)
Garage Spaces 2.0
Utilities Available Water Available, Cable Connected
Amenities Available Park, Sidewalks, Underground Utilities
View Y/N false
Roof Type Asphalt
Private Pool false
Building
Story 3
Sewer Public Sewer
Water Public
Structure Type Brick,Fiber Cement
New Construction true
Schools
Elementary Schools Poplar Hill Elementary
Middle Schools Poplar Hill Middle School
High Schools Blackman High School
Others
HOA Fee Include Maintenance Structure,Maintenance Grounds,Insurance,Trash
Senior Community false
Special Listing Condition Standard

Schools and Properties Nearby
Find out why customers are choosing LPT Realty to meet their real estate needs