



5 Beds
5 Baths
4,589 SqFt
5 Beds
5 Baths
4,589 SqFt
Key Details
Property Type Single Family Home
Sub Type Single Family Residence
Listing Status Coming Soon
Purchase Type For Sale
Square Footage 4,589 sqft
Price per Sqft $359
Subdivision Annecy 3B
MLS Listing ID 3544141
Bedrooms 5
Full Baths 5
HOA Fees $100/mo
HOA Y/N Yes
Year Built 2024
Annual Tax Amount $6,105
Lot Size 0.530 Acres
Acres 0.53
Lot Dimensions 162 X 319
Property Sub-Type Single Family Residence
Property Description
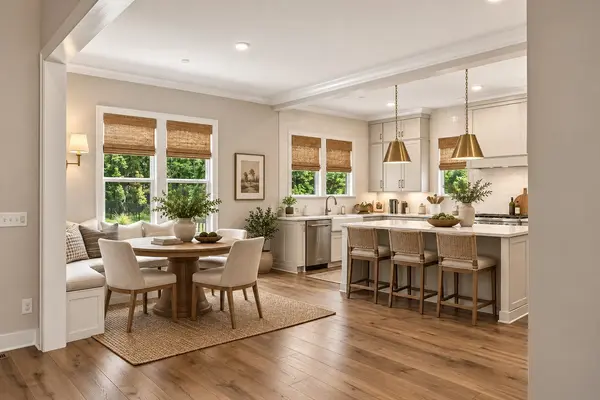
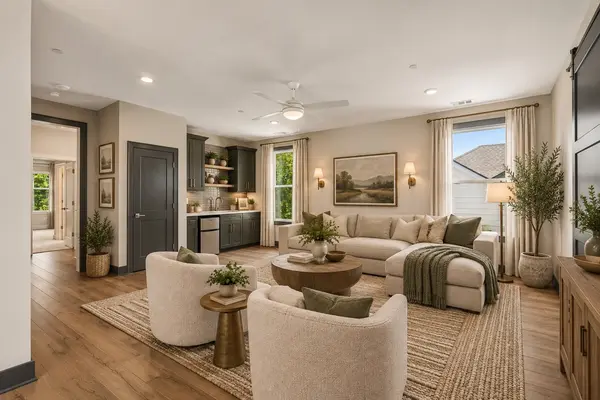
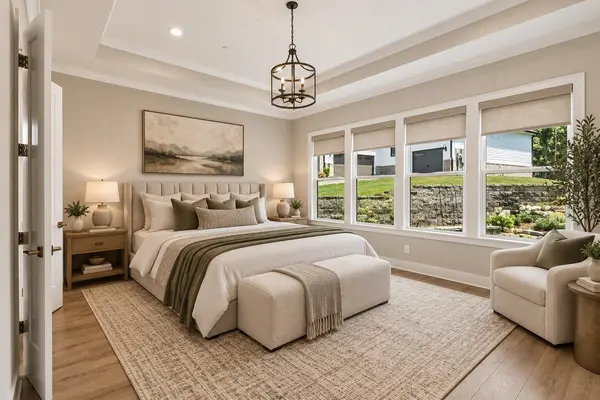
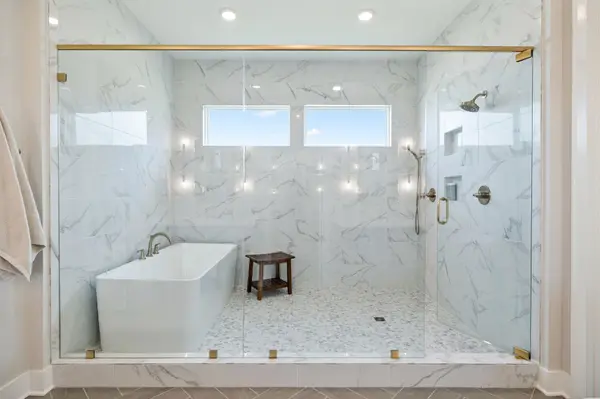
The flexible floor plan features three bedrooms on the main level, including a luxurious primary suite with freestanding tub, walk-in shower and oversized custom closet. A second main-level suite just off the garage—with its own full bath—offers incredible versatility as a private office, guest suite or fitness space. Upstairs, two additional bedroom suites join a dedicated media room and expansive rec room with wet bar and mini fridge.
Outside, enjoy the covered porch, custom fire pit and long, tree-lined backyard ending at a wooded backdrop for added privacy. Pool concept imagery helps illustrate one possible future design.
Exceptional upgrades include whole-home water filtration, dual HVAC air filtration, industrial dehumidifier, encapsulated crawl space, French drain, enhanced landscaping, Ring security and a 14kW Kohler whole-home generator.
Annecy amenities include a community pool, grilling area, green spaces and community garden, all minutes from Nolensville shopping and dining with convenient access to Brentwood, Franklin and Nashville.
Beautifully finished, extensively upgraded and offered at a compelling new value in Annecy—come experience it in person!
Some photos are virtually staged. Pool images are AI-generated concepts only and do not represent an existing or approved improvement.
Location
State TN
County Williamson County
Rooms
Main Level Bedrooms 3
Interior
Interior Features Air Filter, Bookcases, Built-in Features, Ceiling Fan(s), Entrance Foyer, Extra Closets, High Ceilings, Open Floorplan, Pantry, Smart Camera(s)/Recording, Walk-In Closet(s), Wet Bar, High Speed Internet
Heating Central, Natural Gas
Cooling Central Air
Flooring Carpet, Wood, Tile
Fireplaces Number 2
Fireplace Y
Appliance Double Oven, Electric Oven, Gas Range, Dishwasher, Disposal, Microwave, Stainless Steel Appliance(s), Water Purifier
Exterior
Exterior Feature Smart Camera(s)/Recording
Garage Spaces 3.0
Utilities Available Natural Gas Available, Water Available, Cable Connected
Amenities Available Playground, Pool, Sidewalks, Underground Utilities, Trail(s)
View Y/N true
View Trees/Woods
Roof Type Shingle
Private Pool false
Building
Lot Description Private, Wooded
Story 2
Sewer Public Sewer
Water Public
Structure Type Brick
New Construction false
Schools
Elementary Schools Nolensville Elementary
Middle Schools Mill Creek Middle School
High Schools Nolensville High School
Others
HOA Fee Include Recreation Facilities
Senior Community false
Special Listing Condition Standard
Virtual Tour https://properties.615.media/sites/rygzynlx/unbranded

Schools and Properties Nearby
Find out why customers are choosing LPT Realty to meet their real estate needs