



3 Beds
4 Baths
1,932 SqFt
3 Beds
4 Baths
1,932 SqFt
Key Details
Property Type Townhouse, Other Rentals
Sub Type Townhouse
Listing Status Active
Purchase Type For Rent
Square Footage 1,932 sqft
Subdivision Westhaven Sec 21
MLS Listing ID 3544158
Bedrooms 3
Full Baths 3
Half Baths 1
HOA Y/N Yes
Year Built 2010
Property Sub-Type Townhouse
Property Description
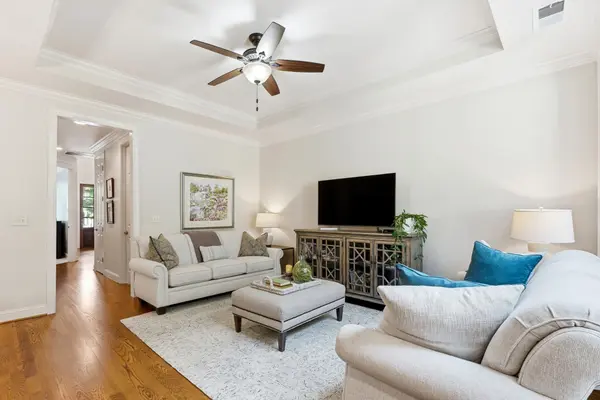
Open concept living and kitchen area anchored by granite countertops and high-end trim finishes throughout, stainless appliances plus washer and dryer remain. The primary suite is conveniently located on the main floor, complete with a walk-in closet featuring custom shelving. A spacious pantry, wide foyer, and generous walkways add to the flow and function of the home, plenty of storage!
The versatile, and oversized, loft offers additional living space for den or workfrom home space, alongside two more bedrooms and bathrooms perfect for family, guests, or a home office setup. Pet policy, Rent Qualifications, Deposit, negotiable. Application required, renters insurance required.
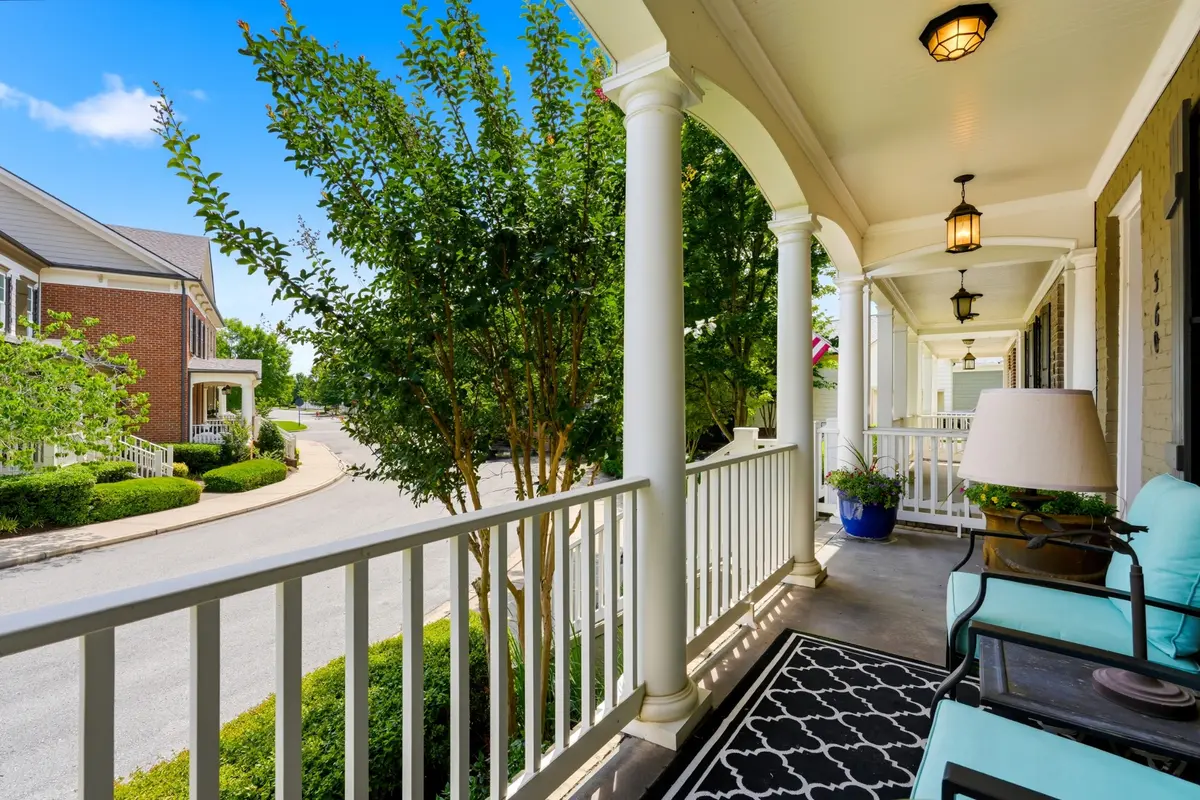
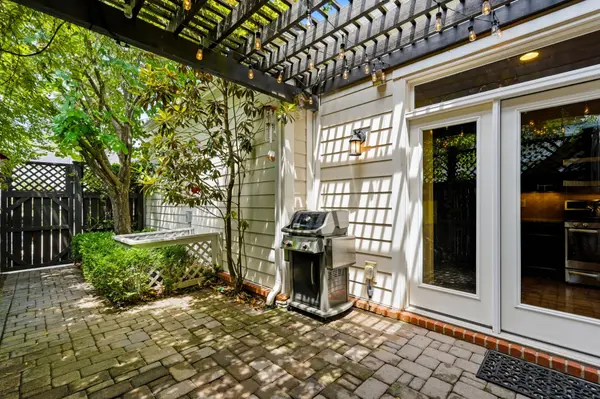
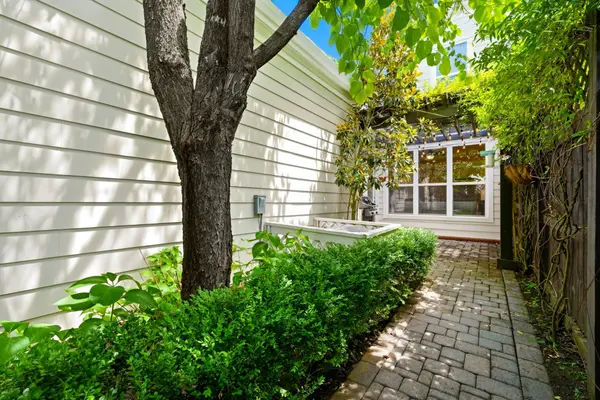
Unwinde on your covered front porch (patio furniture included!) or retreat to the private back patio, shaded by the wood pergola. Ample parking for the home! One-car garage, two off-street spots in the back driveway, and street parking for additional guests.
This is Westhaven living at its finest, walk to everything, golf cart to the rest!
Location
State TN
County Williamson County
Rooms
Main Level Bedrooms 1
Interior
Interior Features Built-in Features, Ceiling Fan(s), Entrance Foyer, Extra Closets, High Ceilings, Open Floorplan, Pantry, Walk-In Closet(s)
Flooring Carpet, Wood, Tile
Fireplace N
Exterior
Exterior Feature Gas Grill
Garage Spaces 1.0
Utilities Available Water Available
View Y/N false
Roof Type Asphalt
Private Pool false
Building
Story 2
Water Public
Structure Type Fiber Cement,Brick
New Construction false
Schools
Elementary Schools Pearre Creek Elementary School
Middle Schools Freedom Middle School
High Schools Franklin High School
Others
HOA Fee Include Maintenance Structure,Maintenance Grounds,Insurance,Recreation Facilities,Trash
Senior Community false

Schools and Properties Nearby
Find out why customers are choosing LPT Realty to meet their real estate needs