
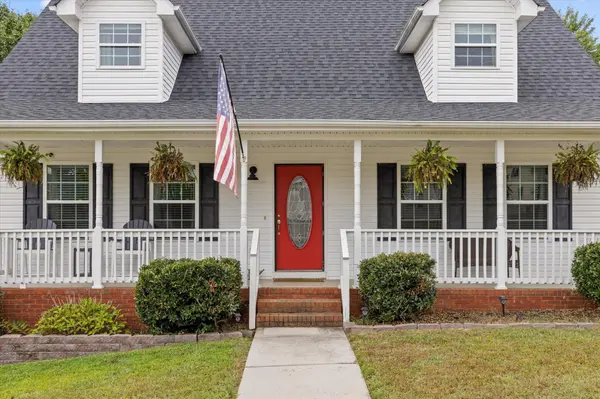


3 Beds
3 Baths
2,321 SqFt
3 Beds
3 Baths
2,321 SqFt
Key Details
Property Type Single Family Home
Sub Type Single Family Residence
Listing Status Active
Purchase Type For Sale
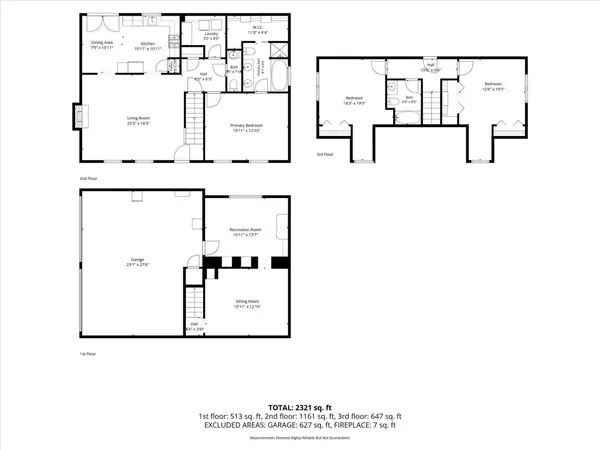
Square Footage 2,321 sqft
Price per Sqft $185
Subdivision Hamilton On Hunter South
MLS Listing ID 3544196
Bedrooms 3
Full Baths 2
Half Baths 1
HOA Y/N No
Year Built 2007
Annual Tax Amount $1,353
Lot Size 0.260 Acres
Acres 0.26
Lot Dimensions 80X141.48
Property Sub-Type Single Family Residence
Property Description
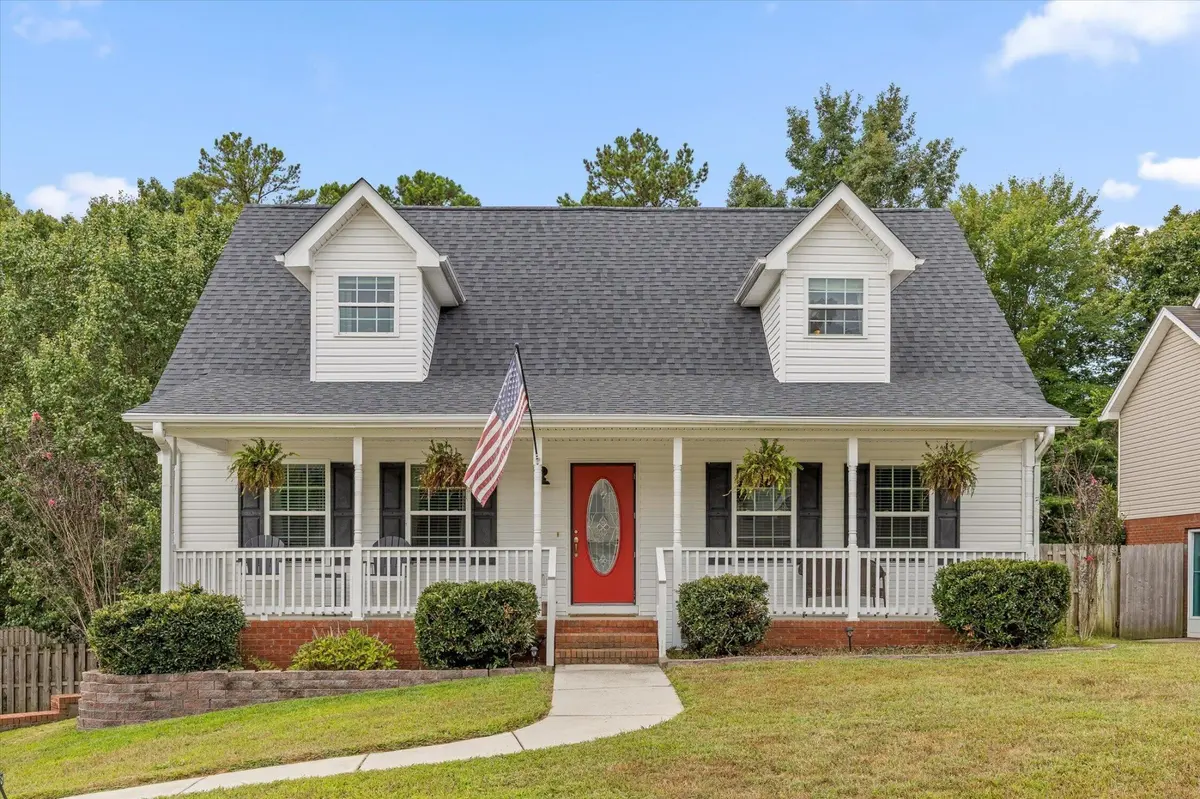
Step inside and feel instantly at home as you're welcomed into a spacious living area designed for both everyday living and gathering with the people you love. The flow carries you seamlessly into the kitchen, where beautiful granite countertops and warm wooden cabinetry create a space that feels both inviting and functional. Picture yourself whipping up cherished family recipes, helping with homework at the counter, or gathering around with friends while dinner simmers nearby--because some of life's sweetest moments happen in the heart of the home.
The oversized primary suite is conveniently located on the main level and offers a peaceful retreat at the end of the day. Complete with a dreamy en-suite bathroom and a large walk-in closet with custom organizers, it's a space designed to make everyday routines feel just a little more special.
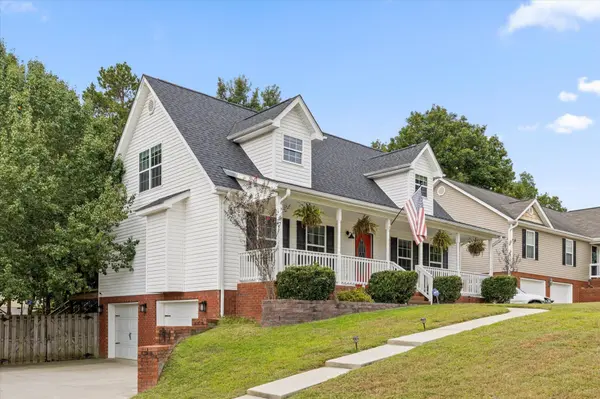
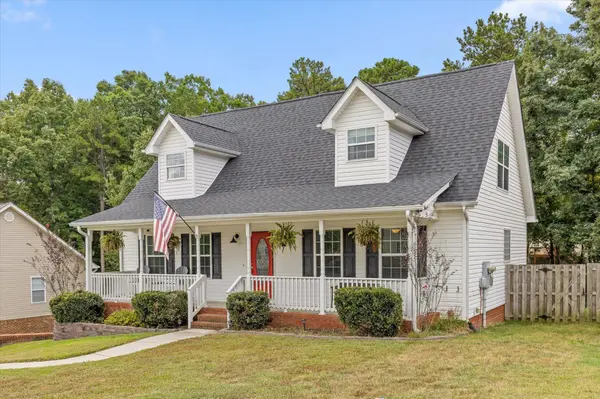
Upstairs, you'll find two generously sized bedrooms, a full guest bathroom, and plenty of storage for all of life's treasures to be neatly tucked away. And when you're ready for even more room to spread out, head downstairs to the finished basement area, where the possibilities are truly endless. Create the ultimate football Sunday hangout, finally bring your dream craft room to life, set up a playroom, home gym, or additional guest space--the choice is your
Location
State TN
County Hamilton County
Interior
Interior Features Ceiling Fan(s), Open Floorplan, Walk-In Closet(s), High Speed Internet
Heating Central, Natural Gas
Cooling Central Air, Electric
Flooring Carpet, Wood, Tile
Fireplaces Number 1
Fireplace Y
Appliance Microwave, Electric Range, Disposal, Dishwasher
Exterior
Garage Spaces 2.0
Utilities Available Electricity Available, Natural Gas Available, Water Available
View Y/N false
Roof Type Other
Private Pool false
Building
Lot Description Other
Story 3
Sewer Public Sewer
Water Public
Structure Type Vinyl Siding,Other,Brick
New Construction false
Schools
Elementary Schools Wallace A. Smith Elementary School
Middle Schools Hunter Middle School
High Schools Central High School
Others
Senior Community false
Special Listing Condition Standard

Schools and Properties Nearby
Find out why customers are choosing LPT Realty to meet their real estate needs