



2 Beds
2 Baths
1,420 SqFt
2 Beds
2 Baths
1,420 SqFt
Key Details
Property Type Single Family Home
Sub Type High Rise
Listing Status Active
Purchase Type For Sale
Square Footage 1,420 sqft
Price per Sqft $323
Subdivision 5Th & Main
MLS Listing ID 3544266
Bedrooms 2
Full Baths 1
Half Baths 1
HOA Fees $650/mo
HOA Y/N Yes
Year Built 2008
Annual Tax Amount $3,241
Lot Size 871 Sqft
Acres 0.02
Property Sub-Type High Rise
Property Description
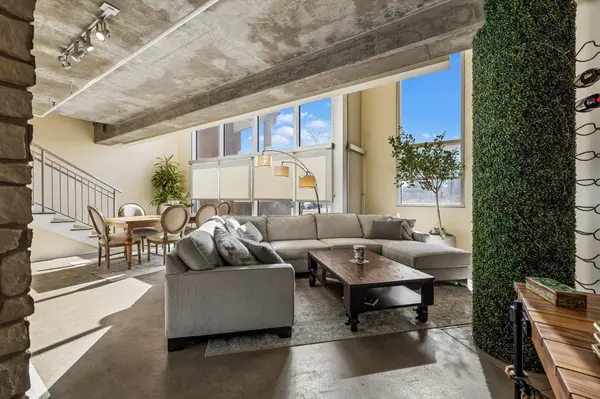
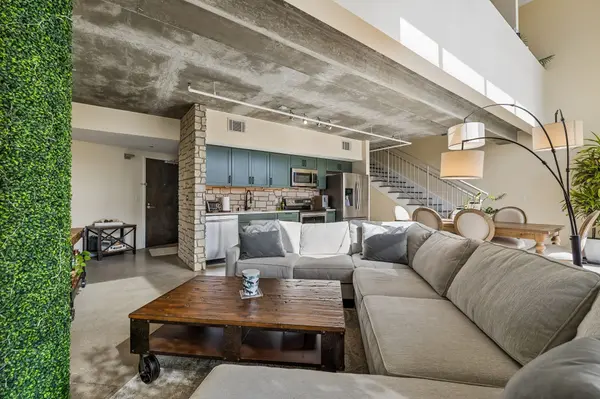
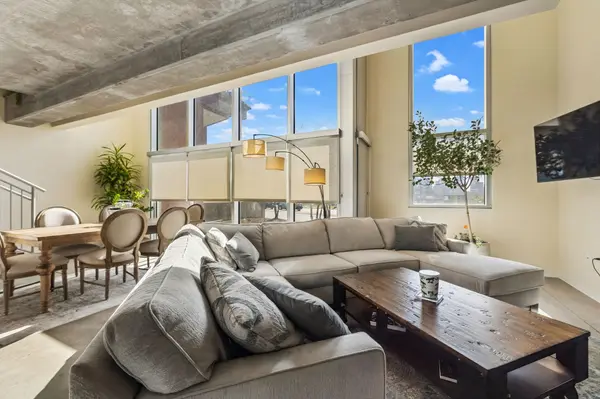
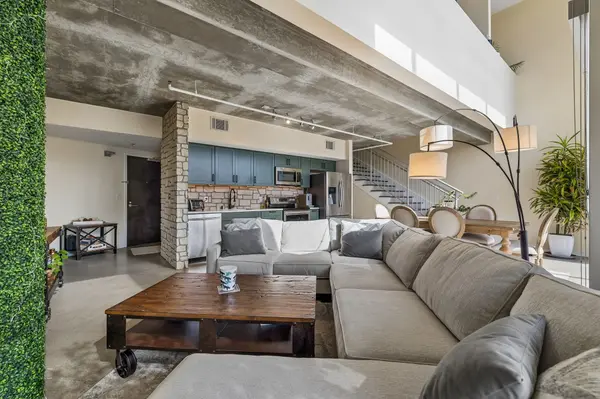
Designed with a modern, industrial inspired aesthetic, the interior features exposed concrete accents, soaring floor-to-ceiling windows, and an abundance of natural light throughout. The open concept layout is anchored by a thoughtfully updated kitchen with refined finishes that flows seamlessly into the living and dining areas, creating an ideal setting for both everyday living and entertaining.
The primary suite serves as a private retreat with striking views toward the Downtown Nashville skyline, the new Titans stadium, and the transformative East Bank riverfront development. A true secondary bedroom provides valuable flexibility for guests, a home office, or additional living space.
An outdoor patio extends the living space, while an assigned secured parking space adds everyday convenience. With its generous square footage, rare two-bedroom layout, thoughtful updates, and exceptional location, this residence offers a distinctive opportunity within 5th & Main and an elevated take on East Nashville living.
Lender Incentives! Qualified buyers who utilize Ryan Templeman of The Lending Collective as their lender may be eligible for a lender credit of up to 1% of the loan amount. This credit may be applied toward allowable closing costs and/or interest rate buydown, subject to underwriting approval and program terms. Offer may vary based on loan type and borrower qualifications.
Location
State TN
County Davidson County
Interior
Interior Features Extra Closets, High Ceilings, Walk-In Closet(s)
Heating Central
Cooling Central Air, Electric
Flooring Concrete
Fireplace N
Appliance Electric Oven, Electric Range, Dishwasher, Disposal, Microwave, Stainless Steel Appliance(s)
Exterior
Garage Spaces 1.0
Utilities Available Electricity Available, Water Available
View Y/N false
Private Pool false
Building
Story 2
Sewer Public Sewer
Water Public
Structure Type Fiber Cement
New Construction false
Schools
Elementary Schools Ida B. Wells Elementary
Middle Schools Stratford Stem Magnet School Lower Campus
High Schools Stratford Stem Magnet School Upper Campus
Others
Senior Community false
Special Listing Condition Standard

Schools and Properties Nearby
Find out why customers are choosing LPT Realty to meet their real estate needs