
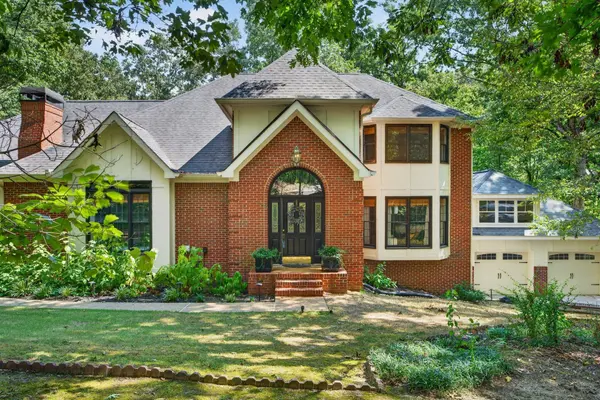

9030 Finney Point Drive, Ooltewah, TN 37363
REQUEST A TOUR If you would like to see this home without being there in person, select the "Virtual Tour" option and your agent will contact you to discuss available opportunities.
In-PersonVirtual Tour
Listed by Jay Robinson • Greater Downtown Realty dba Keller Williams Realty
$ 875,000
Est. payment | /mo

4 Beds

5 Baths

4,359 SqFt


Save
$ 875,000
Est. payment | /mo
Save

4 Beds

5 Baths

4,359 SqFt

Key Details

Property Type Single Family Home

Listing Status Active

Purchase Type For Sale

Square Footage 4,359 sqft

Price per Sqft $200

Subdivision Stratford Place

MLS Listing ID 3544302

Bedrooms 4

Full Baths 4

Half Baths 1

HOA Y/N No

Year Built 1990

Annual Tax Amount $2,896

Lot Size 1.280 Acres

Acres 1.28

Lot Dimensions 426.25X286.25

Property Description

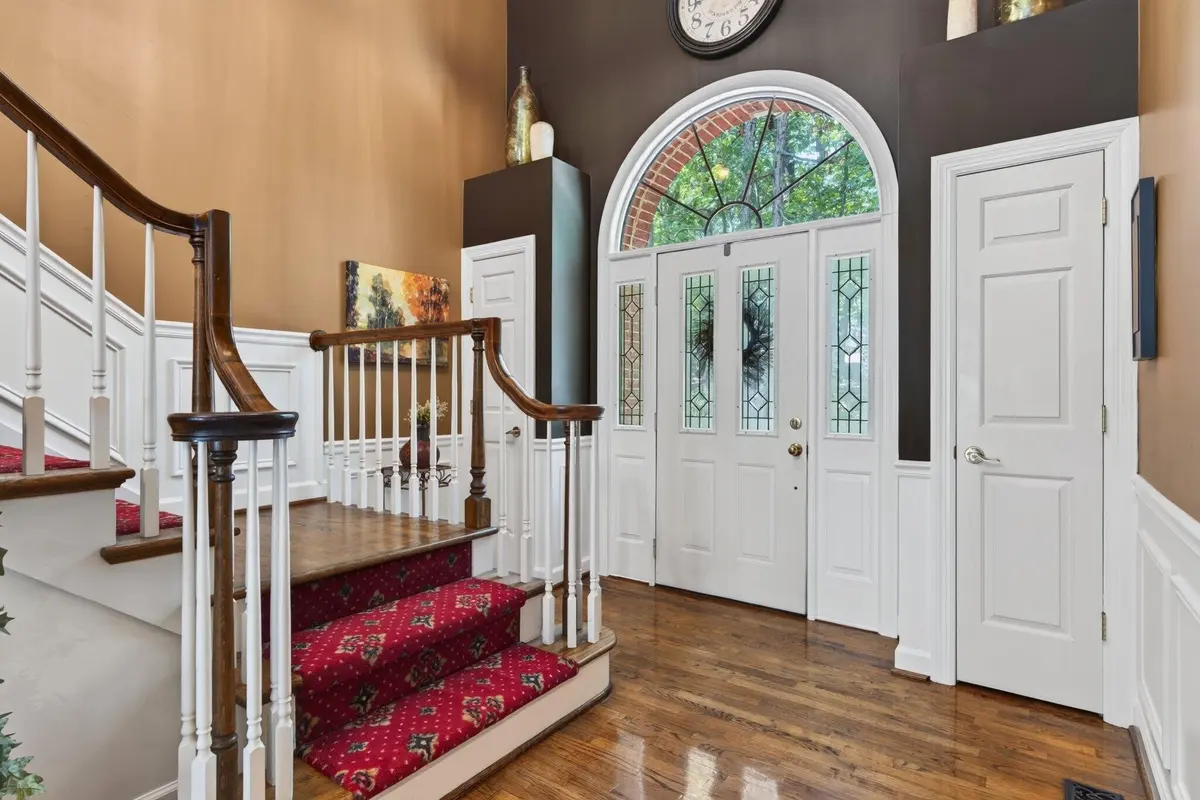
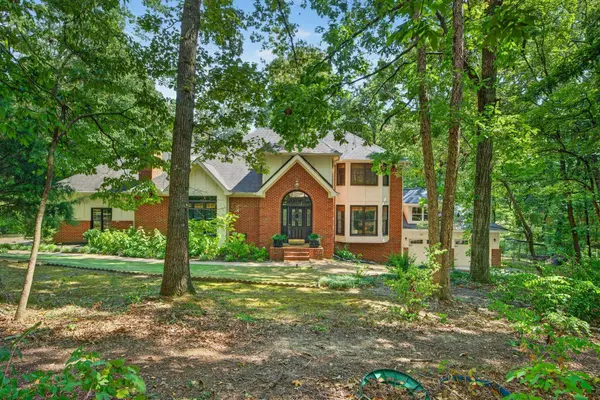
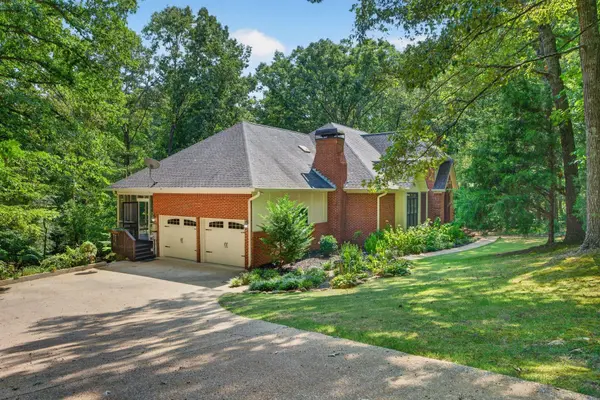
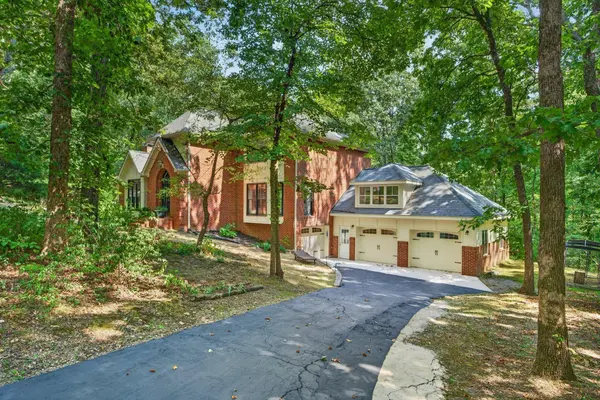
Fantastic opportunity in the desirable Stratford Place neighborhood in the Ooltewah, just minutes from schools, the shopping and restaurants of Cambridge Square and Hamilton Place, and convenient to both downtown Chattanooga and Cleveland. This 4 bedroom, 4.5 bath home is beautifully positioned on a partially wooded 1.28 +/- acre lot providing both privacy and a lush setting. Car or workshop enthusiasts will love the 2-bay garage addition bringing the total to 5 bays with 2 on the main level and another 3 on the basement level with a separate driveway. You will also appreciate such desirable features as the hardwoods and tile, crown moldings, granite countertops, recessed and decorative lighting, primary suite on the main, daylight basement, and plentiful storage on all 3 levels. Your tour begins with entry to the 2-story foyer that leads to a spacious living room with a gas fireplace with built-ins on either side. The formal dining room is vaulted and has access to a butler's pantry which adjoins the kitchen. The kitchen has a center island with pendant lighting, granite countertops, tile backsplash, custom cabinetry with pull-out out drawers, Dacor fridge, gas cooktop, wall oven, microwave and warming drawer, a pot filler and is open to the breakfast room with access to a shady screened in porch. A half bath and laundry room with access to the main level garage are just steps away. The primary bedroom is on the opposite side of the house and boasts a tray ceiling, 2 walk-in closets and the primary bath with separate vanities, a jetted tub and a water closet with a separate shower. The upper level has 2 en suite bedrooms with tiled showers and walk-in closets, as well as coveted walk-out attic storage. Head downstairs where you will find a central bonus/family room with French doors to an arbored patio with a hot tub, the 4th en suite bedroom, and the huge garage area which is perfect for extra vehicles, a hobby or workshop space, or even expansion possibilities -

Location

State TN

County Hamilton County

Interior

Interior Features Built-in Features, Central Vacuum, Walk-In Closet(s)

Heating Central

Cooling Central Air, Electric

Flooring Wood, Tile

Fireplace N

Appliance Oven, Microwave, Cooktop, Dishwasher, Refrigerator

Exterior

Garage Spaces 5.0

Utilities Available Electricity Available, Water Available

View Y/N false

Roof Type Asphalt

Private Pool false

Building

Lot Description Wooded, Other

Story 3

Sewer Septic Tank

Water Public

Structure Type Wood Siding,Other,Brick

New Construction false

Schools

Elementary Schools Ooltewah Elementary School

Middle Schools Ooltewah Middle School

High Schools Ooltewah High School

Others

Senior Community false

Special Listing Condition Standard

RealTracs IDX

Schools and Properties Nearby

Becky Rutland

Find out why customers are choosing LPT Realty to meet their real estate needs

Learn More About LPT Realty

Name
Phone*
Message

Tour the Home

9030 Finney Point Drive