




4 Beds
3 Baths
3,102 SqFt
4 Beds
3 Baths
3,102 SqFt
Key Details
Property Type Single Family Home
Sub Type Single Family Residence
Listing Status Active
Purchase Type For Sale
Square Footage 3,102 sqft
Price per Sqft $209
Subdivision Dakota Pointe Ph 2
MLS Listing ID 3544304
Bedrooms 4
Full Baths 3
HOA Fees $240/ann
HOA Y/N Yes
Year Built 2011
Annual Tax Amount $2,872
Lot Size 10,018 Sqft
Acres 0.23
Lot Dimensions 80 X 125
Property Sub-Type Single Family Residence
Property Description
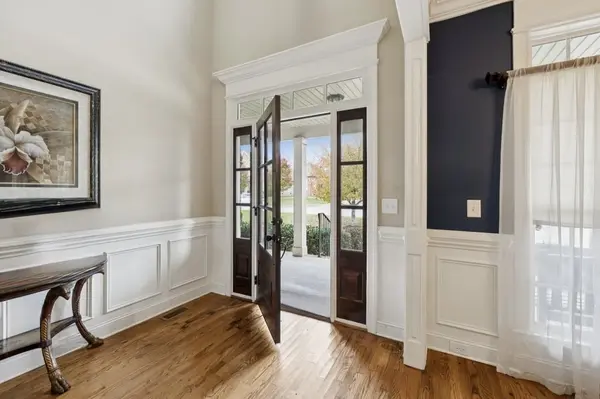
Welcome to 3103 Sakari Circle, a move-in ready home offering 3,000+ sq. ft. with a floor plan designed for real life. A rare main-level primary suite PLUS a second bedroom and full bath downstairs makes this home ideal for guests, multigenerational living, or a private office.
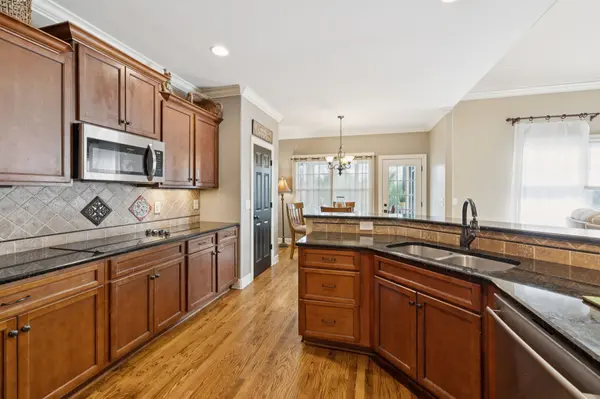
Inside, soaring vaulted ceilings, custom built-ins, upgraded trim, and a cozy fireplace create a welcoming main living space. The spacious kitchen features granite countertops, double ovens, custom tile backsplash, pantry, and stainless InstaView refrigerator.
The main-level primary suite offers tray ceilings, a walk-in closet, soaking tub, tiled shower, and private water closet. Upstairs, an oversized bonus room and finished walk-in attic provide even more flexible space for an office, playroom, hobby room, or storage.
A newly added sunroom overlooks the fenced backyard and nearly quarter-acre lot—perfect for morning coffee or winding down at the end of the day.
Recent updates include downstairs HVAC (2026), water heater (2025), and roof (2021).
Convenient to June Lake, I-65, and the new Port Royal Publix, with access to sought-after Williamson County schools!
Location
State TN
County Williamson County
Rooms
Main Level Bedrooms 2
Interior
Interior Features Bookcases, Built-in Features, Ceiling Fan(s), Entrance Foyer, Extra Closets, High Ceilings, In-Law Floorplan, Open Floorplan, Pantry, Walk-In Closet(s)
Heating Central, Electric
Cooling Central Air, Electric
Flooring Carpet, Wood, Tile
Fireplaces Number 1
Fireplace Y
Appliance Built-In Electric Oven, Double Oven, Cooktop, Dishwasher, Disposal, Dryer, Ice Maker, Microwave, Refrigerator, Stainless Steel Appliance(s), Washer
Exterior
Garage Spaces 2.0
Utilities Available Electricity Available, Water Available
View Y/N false
Roof Type Asphalt
Private Pool false
Building
Lot Description Level
Story 2
Sewer Public Sewer
Water Public
Structure Type Brick
New Construction false
Schools
Elementary Schools Chapman'S Retreat Elementary
Middle Schools Spring Station Middle School
High Schools Summit High School
Others
Senior Community false
Special Listing Condition Standard

Schools and Properties Nearby
Find out why customers are choosing LPT Realty to meet their real estate needs