




5 Beds
4 Baths
2,864 SqFt
5 Beds
4 Baths
2,864 SqFt
Key Details
Property Type Single Family Home
Sub Type Single Family Residence
Listing Status Active
Purchase Type For Sale
Square Footage 2,864 sqft
Price per Sqft $178
Subdivision Ascent At Arbor Ridge
MLS Listing ID 3544349
Bedrooms 5
Full Baths 4
HOA Fees $100/mo
HOA Y/N Yes
Year Built 2026
Annual Tax Amount $2,800
Property Sub-Type Single Family Residence
Property Description
The heart of the home showcases the timeless elegance of the Timeless Collection, complete with white cabinetry, gray quartz countertops, and a classic white tile backsplash that creates a bright and inviting atmosphere. The spacious open-concept design is perfect for everyday living and entertaining, while the covered patio provides the ideal outdoor retreat for relaxing or gathering with family and friends.
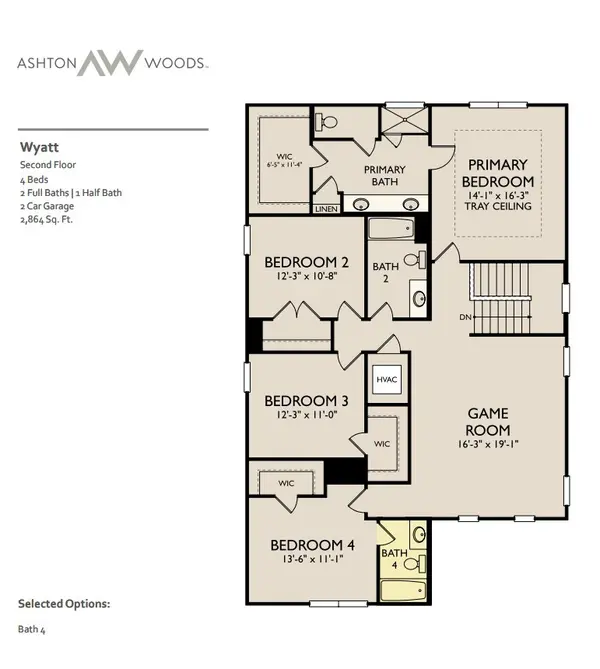
Upstairs, you'll find an extra-large loft that offers endless possibilities for a media room, playroom, home office, or additional living space. The impressive primary suite serves as a private retreat, featuring a generously sized bedroom, a luxurious bathroom, and an oversized walk-in closet. Three additional secondary bedrooms complete the second floor, including two secondary bathrooms.
Additional highlights include a 2-car garage with a tandem storage area, providing plenty of room for vehicles, hobbies, or extra storage needs.
Located on the desirable Nolensville side of I-24, this community offers easy access to Nashville, Nolensville, Smyrna, Murfreesboro, and BNA Airport, making commuting and travel incredibly convenient. Residents enjoy outstanding neighborhood amenities, including a brand-new resort-style pool, outdoor grilling areas, a playground, sidewalks, and future paved walking trails. Families will also appreciate being zoned for highly rated Rutherford County schools.
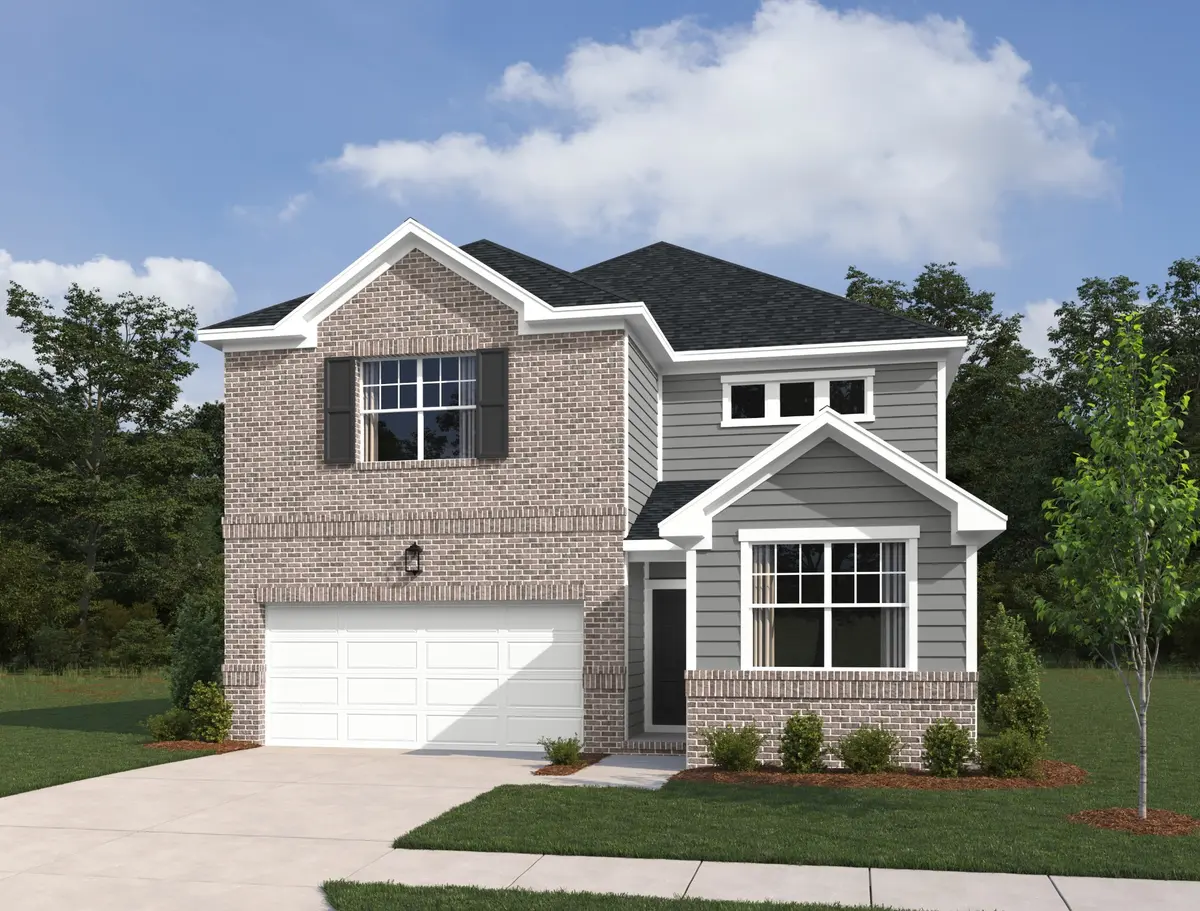
With its spacious design, designer finishes, and unbeatable location, this stunning Wyatt home offers everything today's buyers are looking for and more.
Location
State TN
County Rutherford County
Rooms
Main Level Bedrooms 1
Interior
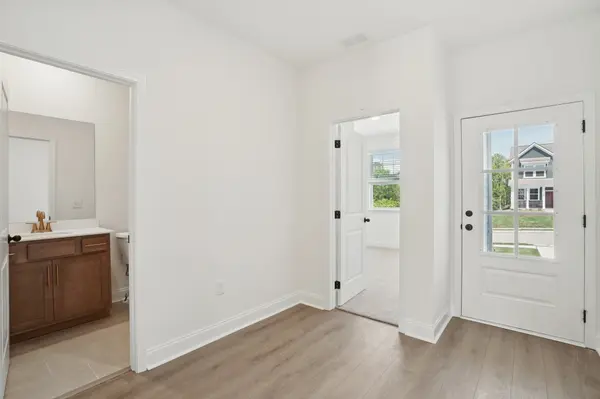
Interior Features Entrance Foyer, Open Floorplan, Pantry, Walk-In Closet(s), High Speed Internet
Heating Natural Gas
Cooling Electric
Flooring Carpet, Luxury Vinyl, Tile, Vinyl
Fireplaces Number 1
Fireplace Y
Appliance Range, Dishwasher, Disposal, ENERGY STAR Qualified Appliances, Microwave, Refrigerator, Stainless Steel Appliance(s)
Exterior
Garage Spaces 2.0
Utilities Available Electricity Available, Natural Gas Available, Water Available, Cable Connected
Amenities Available Playground, Pool, Sidewalks, Underground Utilities, Trail(s)
View Y/N false
Roof Type Asphalt
Private Pool false
Building
Story 2
Sewer Public Sewer
Water Public
Structure Type Hardboard Siding,Brick
New Construction true
Schools
Elementary Schools Rock Springs Elementary
Middle Schools Rock Springs Middle School
High Schools Stewarts Creek High School
Others
HOA Fee Include Maintenance Grounds,Recreation Facilities,Trash
Senior Community false
Special Listing Condition Standard

Schools and Properties Nearby
Find out why customers are choosing LPT Realty to meet their real estate needs