

4877 Myra Dr, Hermitage, TN 37076
REQUEST A TOUR If you would like to see this home without being there in person, select the "Virtual Tour" option and your agent will contact you to discuss available opportunities.
In-PersonVirtual Tour
Listed by Kiley Williams • Keller Williams Realty Mt. Juliet
$ 520,000
Est. payment | /mo

5 Beds

3 Baths

2,481 SqFt


Save
$ 520,000
Est. payment | /mo
Save

5 Beds

3 Baths

2,481 SqFt

Key Details

Property Type Single Family Home

Sub Type Single Family Residence

Listing Status Coming Soon

Purchase Type For Sale

Square Footage 2,481 sqft

Price per Sqft $209

Subdivision Riverbrook

MLS Listing ID 3544354

Bedrooms 5

Full Baths 3

HOA Fees $91/mo

HOA Y/N Yes

Year Built 2024

Annual Tax Amount $3,742

Lot Size 6,969 Sqft

Acres 0.16

Lot Dimensions 70 X 120

Property Sub-Type Single Family Residence

Property Description

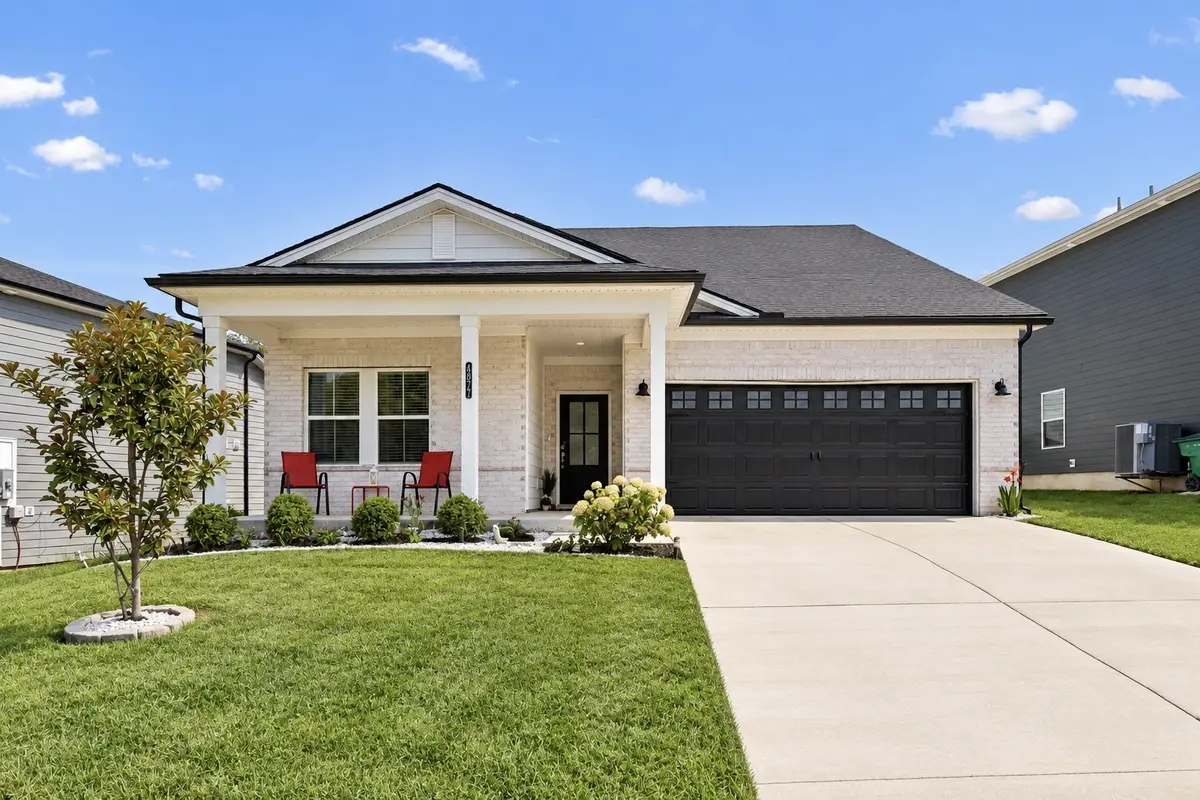
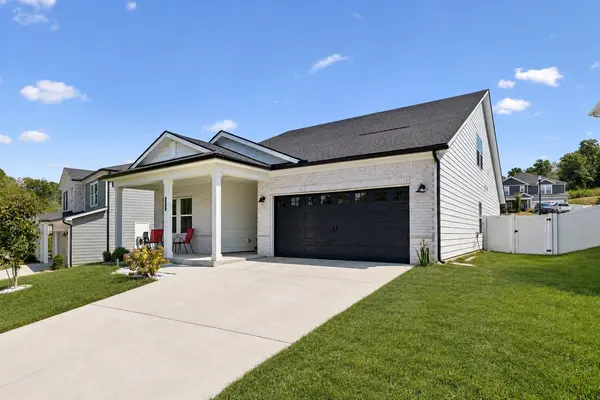
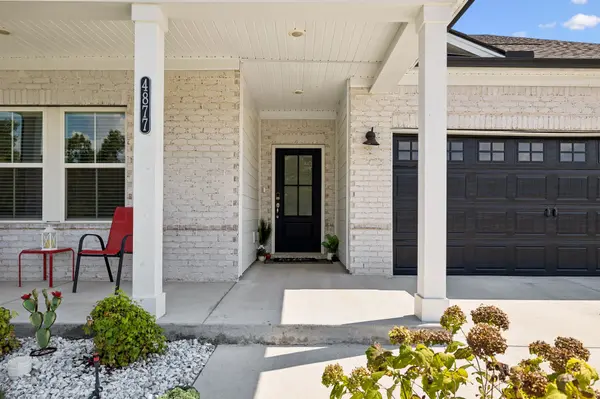
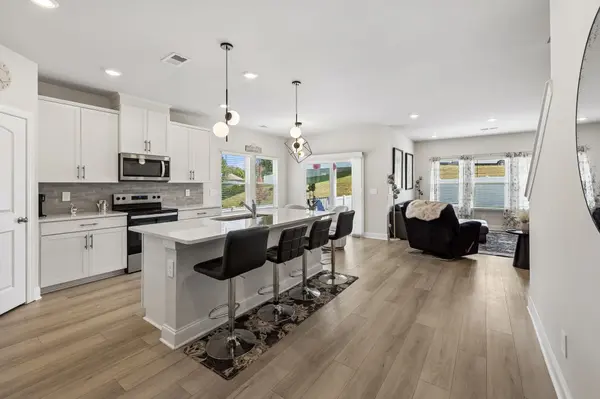
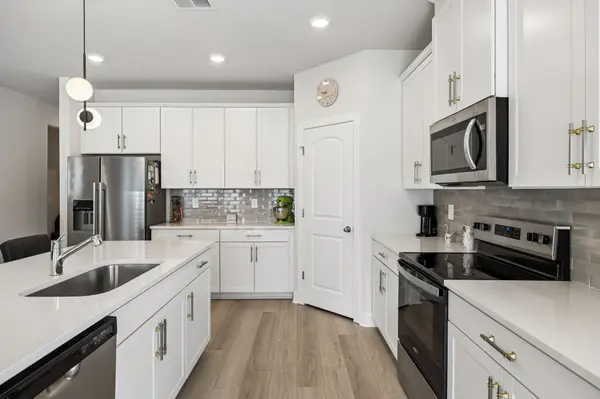
All offers due Sunday by 8pm. Receive a special rate incentive or closing cost credit with seller's suggested lender! Welcome to this beautifully maintained 5-bedroom, 3-bathroom home, ideally located under 20 minutes from downtown Nashville with easy access to Heritage, I-40, and Percy Priest Lake. Offering primarily one-level living, a spacious layout, and thoughtful upgrades, this move-in-ready home is designed for both everyday comfort and entertaining. Step inside to an open floor plan filled with natural light. The spacious living room features a cozy fireplace and flows seamlessly into the dining area and large kitchen. The kitchen offers ample white cabinetry, quartz countertops, tiled backsplash, stainless steel appliances, a large center island, pantry, and new light fixtures for a fresh, modern touch. The main-level primary suite features a tray ceiling and private ensuite bath with double vanities, a tiled walk-in shower, and large walk-in closet. Three additional bedrooms and another full bathroom are also located downstairs. Upstairs, you'll find a spacious fifth bedroom, another full bathroom, and a large bonus room. Enjoy outdoor living from the covered front porch or covered back patio overlooking the fenced backyard. Upgraded landscaping adds beautiful curb appeal, while the community pool provides an additional place to relax. With its versatile floor plan, modern finishes, excellent location, and move-in-ready condition, this home has it all!

Location

State TN

County Davidson County

Rooms

Main Level Bedrooms 4

Interior

Interior Features Ceiling Fan(s), Entrance Foyer, Open Floorplan, Pantry, Walk-In Closet(s)

Heating Central

Cooling Central Air, Electric

Flooring Carpet, Wood, Tile

Fireplaces Number 1

Fireplace Y

Appliance Electric Oven, Electric Range, Dishwasher, Disposal, Microwave, Stainless Steel Appliance(s)

Exterior

Garage Spaces 2.0

Utilities Available Electricity Available, Water Available

Amenities Available Clubhouse, Pool

View Y/N false

Private Pool false

Building

Lot Description Level

Story 2

Sewer Public Sewer

Water Public

Structure Type Hardboard Siding,Brick

New Construction false

Schools

Elementary Schools Dodson Elementary

Middle Schools Dupont Tyler Middle

High Schools Mcgavock Comp High School

Others

HOA Fee Include Recreation Facilities

Senior Community false

Special Listing Condition Standard

RealTracs IDX

Schools and Properties Nearby

Becky Rutland

Find out why customers are choosing LPT Realty to meet their real estate needs

Learn More About LPT Realty

Name
Phone*
Message

Tour the Home

4877 Myra Dr