
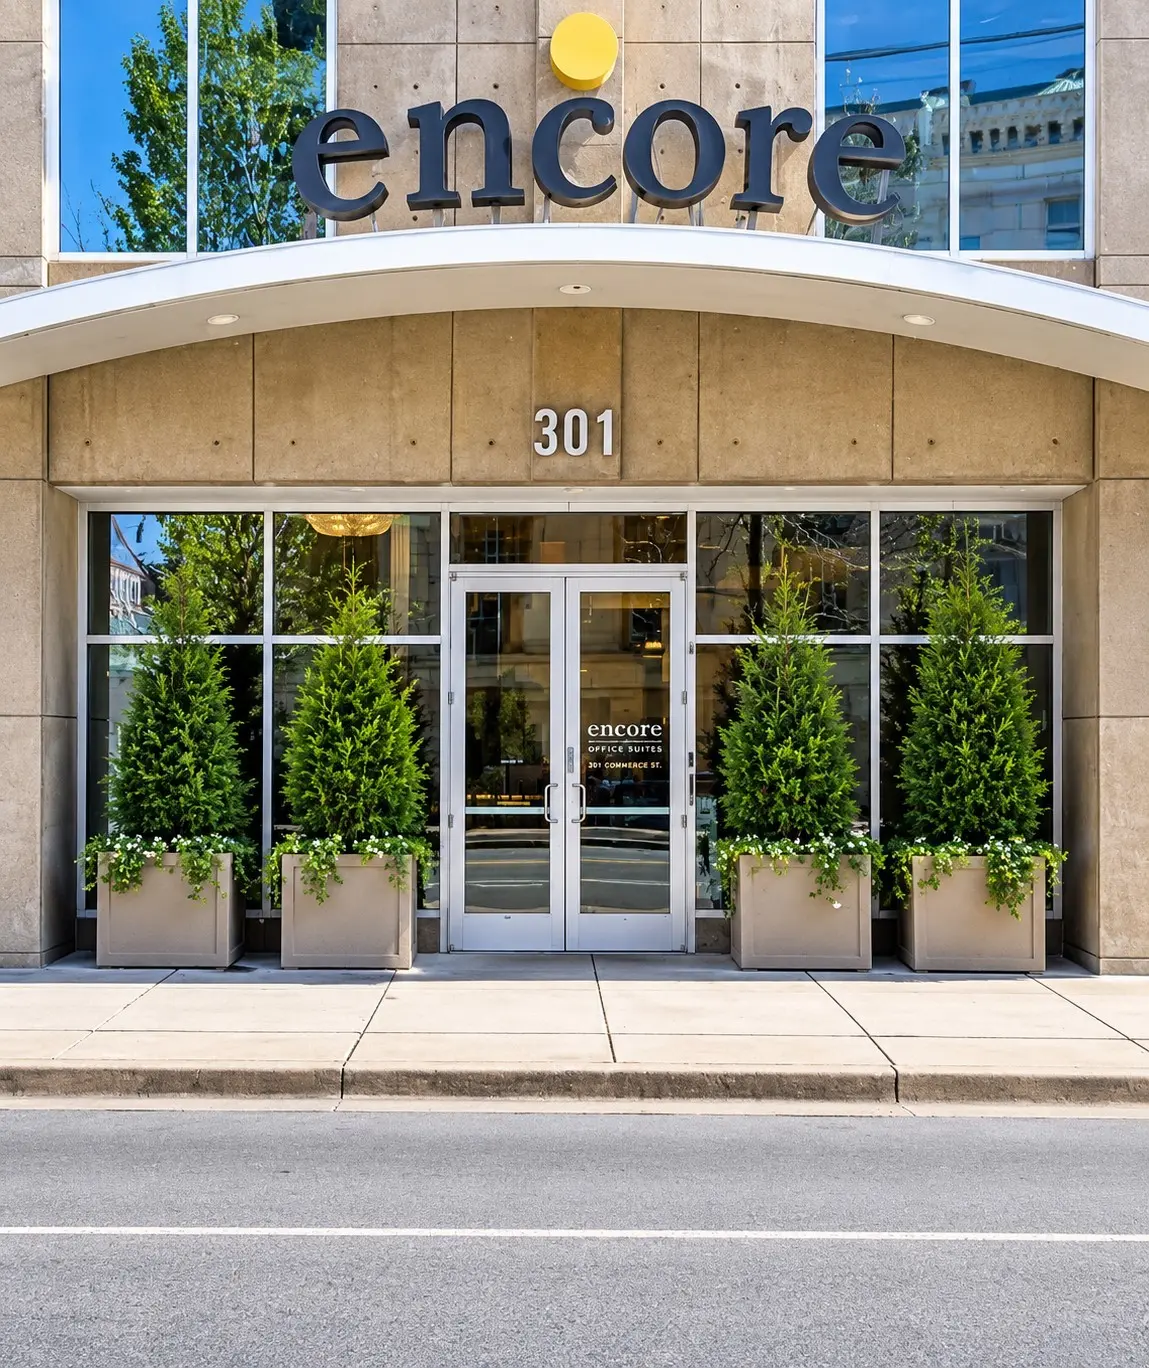

301 Demonbreun St #2016, Nashville, TN 37201
REQUEST A TOUR If you would like to see this home without being there in person, select the "Virtual Tour" option and your agent will contact you to discuss available opportunities.
In-PersonVirtual Tour
Listed by Brad Elam • Elam Real Estate
$ 1,200,000
Est. payment | /mo

2 Beds

3 Baths

2,008 SqFt


Save
$ 1,200,000
Est. payment | /mo
Save

2 Beds

3 Baths

2,008 SqFt

Key Details

Property Type Single Family Home

Sub Type High Rise

Listing Status Active

Purchase Type For Sale

Square Footage 2,008 sqft

Price per Sqft $597

Subdivision Encore

MLS Listing ID 3544355

Bedrooms 2

Full Baths 2

Half Baths 1

HOA Fees $1,265/mo

HOA Y/N Yes

Year Built 2008

Annual Tax Amount $13,926

Property Sub-Type High Rise

Property Description

Live above it all in this spectacular Top-floor, Two-story corner Penthouse at Encore in the heart of Downtown Nashville! Designed to impress, this residence features soaring 25-foot ceilings, an open floor plan, and dramatic floor-to-ceiling windows showcasing unobstructed downtown skyline views. As a coveted corner unit, natural light pours throughout the home, while two private balconies provide exceptional outdoor living space. Inside, hardwood floors, a striking iron staircase, and a new cascading gold chandelier create a sophisticated atmosphere. The kitchen features granite countertops, a large island, refreshed cabinetry, designer lighting, brushed gold fixtures, and pantry storage. Additional features include a wet bar, smart Thermostat, built-ins, upgraded dimmer switches, and fire sprinkler system. Upstairs, the impressive primary suite offers floor-to-ceiling windows, built-in speakers, a walk-in closet, double vanities, soaking tub, and oversized walk-in shower. Enjoy the community amenities, including 24/7 concierge service, a resort-style pool, cabanas, fire pits, fitness center, theater, terraces, resident lounge, gated access, and two secure garage parking spaces. Just one block from Broadway and walkable to Bridgestone Arena, Ascend Amphitheater, Nissan Stadium, dining, nightlife, and more! Schedule your private tour today!

Location

State TN

County Davidson County

Interior

Interior Features Built-in Features, Ceiling Fan(s), Entrance Foyer, Extra Closets, High Ceilings, Open Floorplan, Pantry, Redecorated, Smart Thermostat, Wet Bar, High Speed Internet, Kitchen Island

Heating Central, Electric

Cooling Ceiling Fan(s), Central Air, Electric

Flooring Carpet, Wood, Tile

Fireplace N

Appliance Built-In Electric Oven, Double Oven, Cooktop, Dishwasher, Disposal, Microwave, Stainless Steel Appliance(s)

Exterior

Exterior Feature Balcony

Garage Spaces 2.0

Pool In Ground

Utilities Available Electricity Available, Water Available

Amenities Available Fitness Center, Pool, Sidewalks

View Y/N true

View City

Private Pool true

Building

Story 2

Sewer Public Sewer

Water Public

Structure Type ICFs (Insulated Concrete Forms)

New Construction false

Schools

Elementary Schools Jones Paideia Magnet

Middle Schools John Early Paideia Magnet

High Schools Pearl Cohn Magnet High School

Others

HOA Fee Include Maintenance Structure,Maintenance Grounds,Insurance,Internet,Recreation Facilities,Trash

Senior Community false

Special Listing Condition Standard

RealTracs IDX

Schools and Properties Nearby

Becky Rutland

Find out why customers are choosing LPT Realty to meet their real estate needs

Learn More About LPT Realty

Name
Phone*
Message

Tour the Home

301 Demonbreun St #2016