



3 Beds
3 Baths
1,900 SqFt
3 Beds
3 Baths
1,900 SqFt
Key Details
Property Type Single Family Home
Sub Type Single Family Residence
Listing Status Active
Purchase Type For Sale
Square Footage 1,900 sqft
Price per Sqft $205
Subdivision The Reserve At Bellshire
MLS Listing ID 3544363
Bedrooms 3
Full Baths 2
Half Baths 1
HOA Fees $35/mo
HOA Y/N Yes
Year Built 2026
Annual Tax Amount $528
Lot Size 6,098 Sqft
Acres 0.14
Property Sub-Type Single Family Residence
Property Description
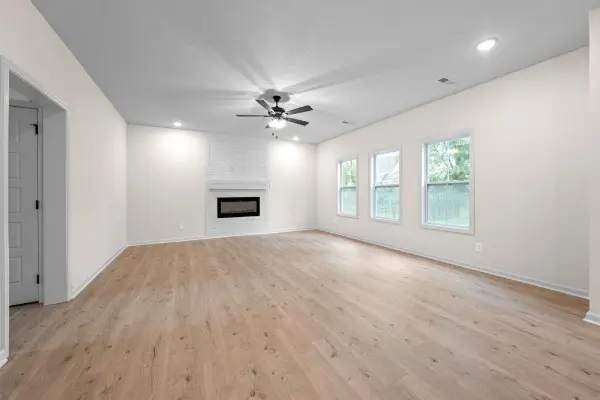
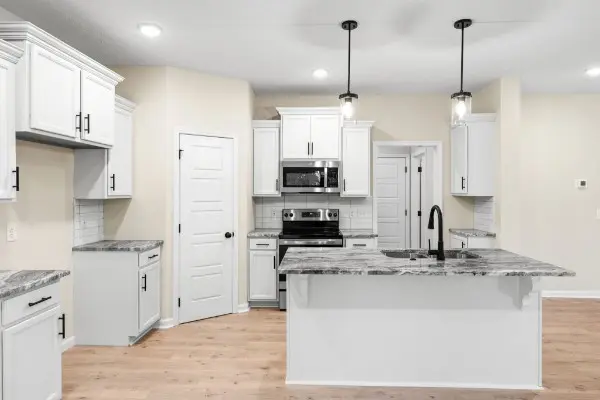
Inside, the open-concept layout feels bright, inviting, and designed for everyday living. The living room is centered around a beautiful shiplap fireplace with an LED firescape, creating a cozy focal point while keeping the space clean and modern. The kitchen flows seamlessly into the main living area and features granite countertops, a stylish backsplash, stainless-steel appliances, a spacious island, and an oversized walk-in pantry with plenty of room for storage.
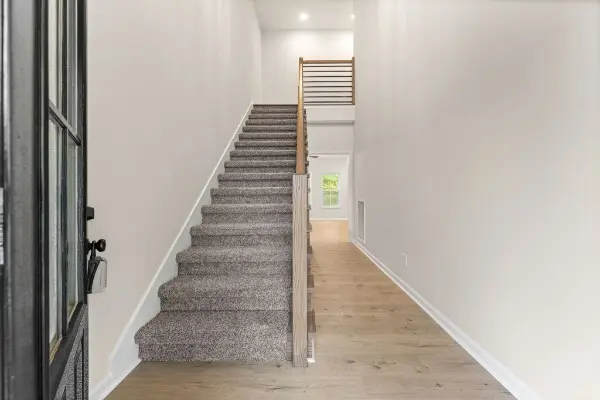
Upstairs, all three bedrooms are conveniently located near the dedicated laundry room, making daily routines a little easier. The primary suite offers a relaxing retreat with a spacious ensuite bathroom, beautifully tiled walk-in shower, and a generously sized walk-in closet with plenty of room for clothes, shoes, and extra storage.
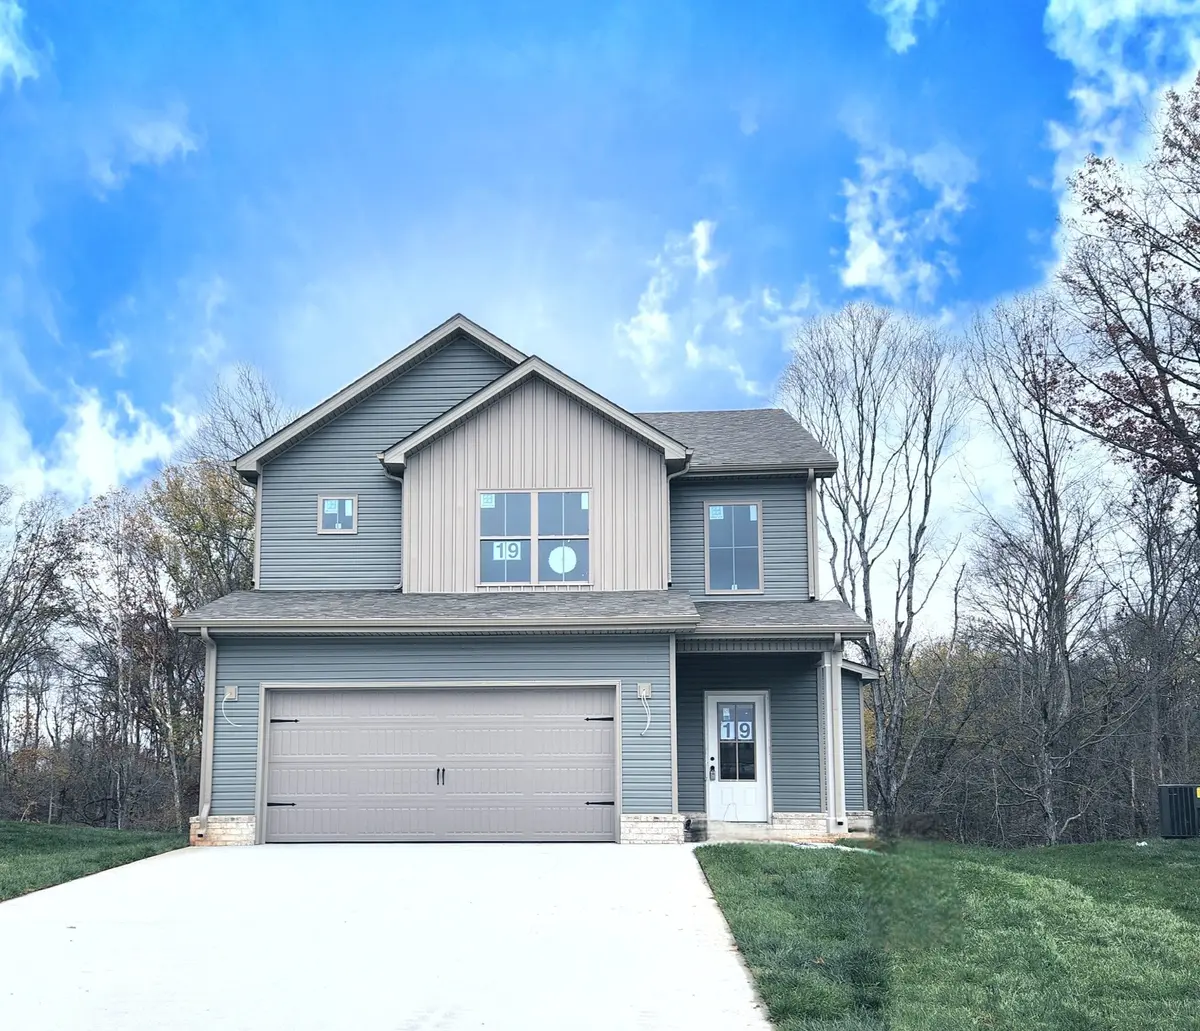
Step outside to enjoy the covered outdoor living area, perfect for morning coffee, grilling, relaxing in the evenings, or entertaining friends in the privacy-fenced backyard.
Located in the desirable Sango area, this home is just minutes from schools, shopping, restaurants, and everyday conveniences, with quick access to I-24 for an easy commute toward Nashville or Fort Campbell. With valuable builder incentives, major appliances already included, a privacy fence, and a thoughtfully designed layout, this home offers an impressive combination of style, convenience, and value.
Location
State TN
County Montgomery County
Interior
Interior Features Ceiling Fan(s), Pantry, Walk-In Closet(s)
Heating Central, Electric
Cooling Ceiling Fan(s), Central Air, Electric
Flooring Carpet, Laminate, Tile
Fireplaces Number 1
Fireplace Y
Appliance Oven, Electric Range, Dishwasher, Disposal, Dryer, Microwave, Refrigerator, Washer
Exterior
Garage Spaces 2.0
Utilities Available Electricity Available, Water Available
View Y/N false
Roof Type Shingle
Private Pool false
Building
Story 2
Sewer Public Sewer
Water Public
Structure Type Vinyl Siding
New Construction true
Schools
Elementary Schools Sango Elementary
Middle Schools Richview Middle
High Schools Clarksville High
Others
HOA Fee Include Trash
Senior Community false
Special Listing Condition Standard

Schools and Properties Nearby
Find out why customers are choosing LPT Realty to meet their real estate needs