

182 Red Oak Ln, Monroe, TN 38573
REQUEST A TOUR If you would like to see this home without being there in person, select the "Virtual Tour" option and your agent will contact you to discuss available opportunities.
In-PersonVirtual Tour
Listed by Ashley Martin • The Realty Firm
$ 439,900
Est. payment | /mo

4 Beds

2 Baths

1,850 SqFt


Save
$ 439,900
Est. payment | /mo
Save

4 Beds

2 Baths

1,850 SqFt

Key Details

Property Type Single Family Home

Sub Type Single Family Residence

Listing Status Active

Purchase Type For Sale

Square Footage 1,850 sqft

Price per Sqft $237

Subdivision Wildwood Acres

MLS Listing ID 3544370

Bedrooms 4

Full Baths 2

HOA Y/N No

Year Built 2026

Lot Size 1.070 Acres

Acres 1.07

Property Sub-Type Single Family Residence

Property Description

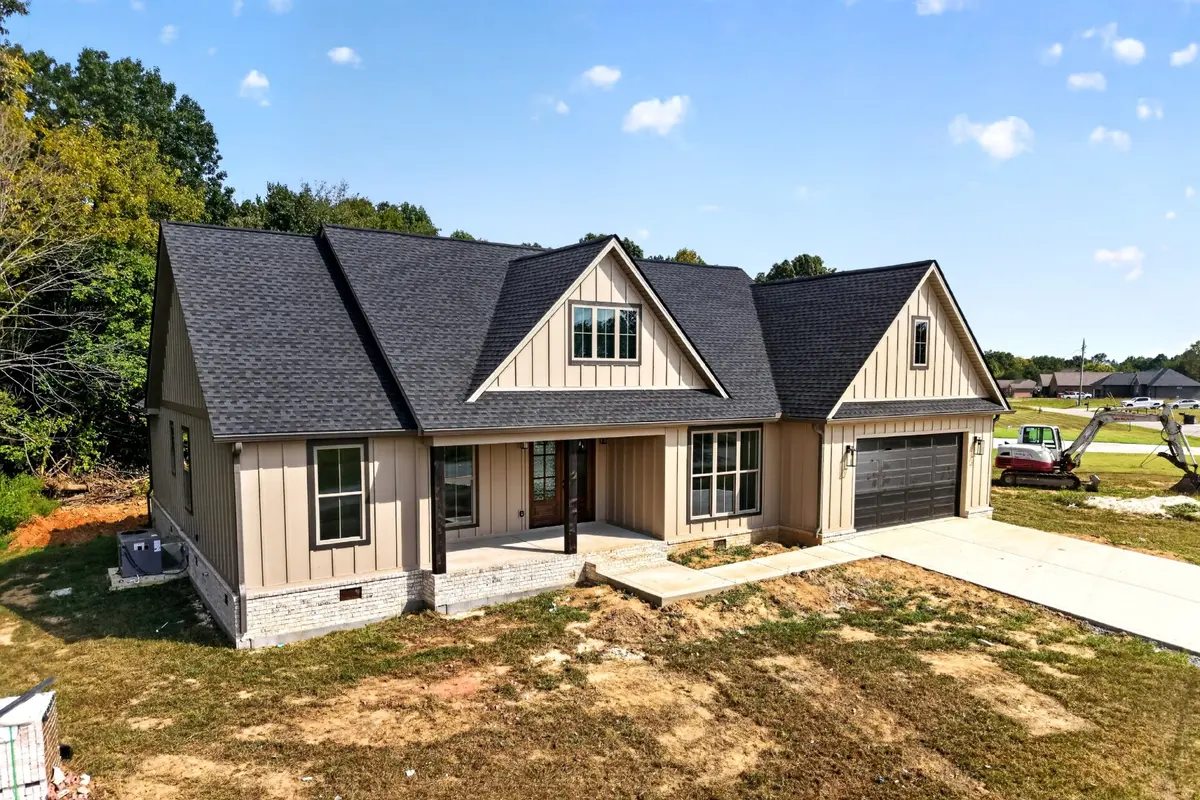
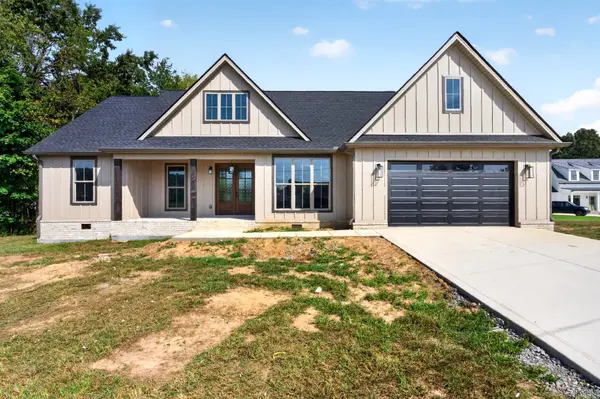
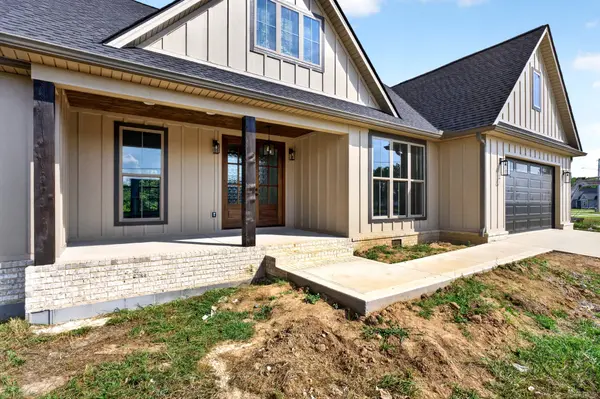
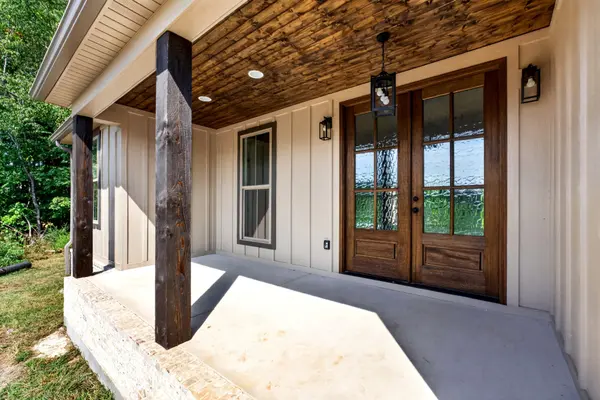
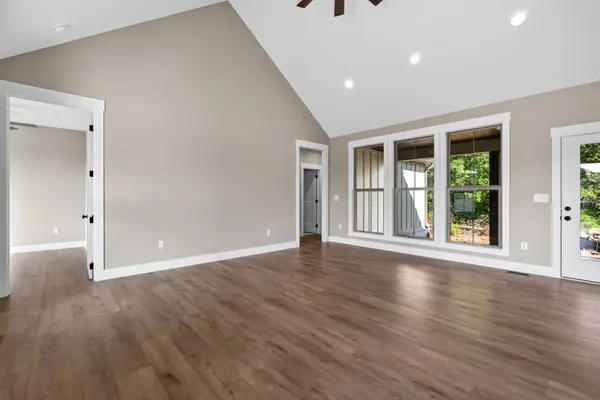
Modern farmhouse style, thoughtful design, and easy one-level living come together in this beautifully finished 4-bedroom, 2-bath home offering approximately 1,850 square feet. Board-and-batten detailing, a covered front porch, double wood entry doors, and an attached two-car garage create an inviting first impression. Inside, the vaulted living room feels bright and open with abundant windows, recessed lighting, and warm flooring that continues throughout the main living areas. The open-concept design connects the living room, kitchen, and dining area, creating a comfortable flow for everyday living and entertaining. The kitchen is anchored by a large island with generous workspace and seating, complemented by quartz countertops, warm wood cabinetry, stainless appliances, a farmhouse sink, and brass-toned fixtures. A tray ceiling and oversized front window bring additional character and natural light to the dining area. The split-bedroom floor plan provides added privacy. The spacious primary suite features a large walk-in closet and an ensuite bath with a double vanity, soaking tub, and custom tiled shower. Three additional bedrooms and a full guest bath are located on the opposite side of the home. The smaller fourth bedroom offers valuable flexibility as a home office, playroom, hobby room, or guest space. A dedicated laundry room and additional interior storage help keep daily life organized. Out back, the covered patio offers an inviting place to grill, gather, and enjoy the outdoors. Convenient access to Highway 111 makes it easy to reach Livingston, Cookeville, and the recreational opportunities of Dale Hollow Lake. Whether you are heading to the lake for the day, commuting to town, or simply enjoying the slower pace of the Upper Cumberland, this home offers comfort, flexibility, and a location that keeps it all within reach.

Location

State TN

County Overton County

Rooms

Main Level Bedrooms 4

Interior

Interior Features Ceiling Fan(s), High Ceilings, Open Floorplan, Pantry, Walk-In Closet(s)

Heating Central, Electric

Cooling Central Air, Electric

Flooring Luxury Vinyl, Tile

Fireplace N

Appliance Electric Oven, Electric Range, Dishwasher, Microwave, Refrigerator, Stainless Steel Appliance(s)

Exterior

Garage Spaces 2.0

Utilities Available Electricity Available, Water Available

View Y/N false

Roof Type Shingle

Private Pool false

Building

Lot Description Cleared, Wooded

Story 1

Sewer Septic Tank

Water Public

Structure Type Hardboard Siding

New Construction true

Schools

Elementary Schools A H Roberts Elementary

Middle Schools Allons Elementary

High Schools Livingston Academy

Others

Senior Community false

Special Listing Condition Standard

RealTracs IDX

Schools and Properties Nearby

Becky Rutland

Find out why customers are choosing LPT Realty to meet their real estate needs

Learn More About LPT Realty

Name
Phone*
Message

Tour the Home

182 Red Oak Ln