

1904 Cromwell Dr, Nashville, TN 37215
REQUEST A TOUR If you would like to see this home without being there in person, select the "Virtual Tour" option and your agent will contact you to discuss available opportunities.
In-PersonVirtual Tour
Listed by Karen Albright • OPENDOOR BROKERAGE, LLC
$ 1,070,000
Est. payment | /mo

4 Beds

3 Baths

2,459 SqFt


Save
$ 1,070,000
Est. payment | /mo
Save

4 Beds

3 Baths

2,459 SqFt

Key Details

Property Type Single Family Home

Sub Type Single Family Residence

Listing Status Active

Purchase Type For Sale

Square Footage 2,459 sqft

Price per Sqft $435

Subdivision Hillsboro Park

MLS Listing ID 3544428

Bedrooms 4

Full Baths 3

HOA Y/N No

Year Built 1962

Annual Tax Amount $8,402

Lot Size 2.640 Acres

Acres 2.64

Lot Dimensions 209 X 522

Property Sub-Type Single Family Residence

Property Description

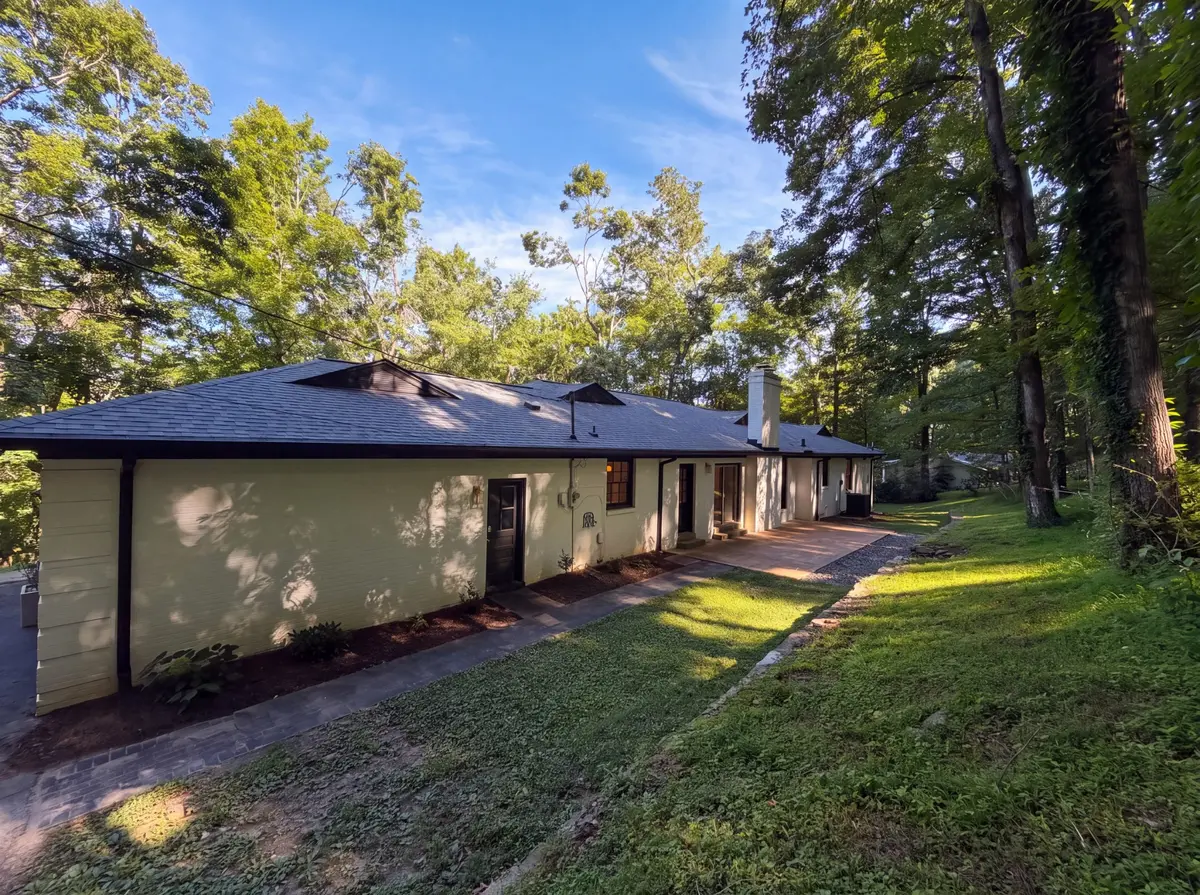
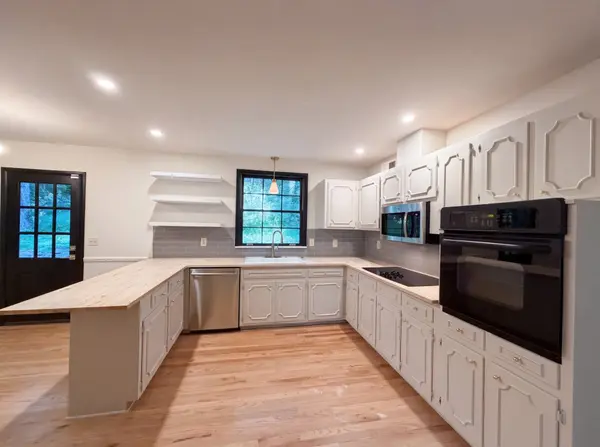
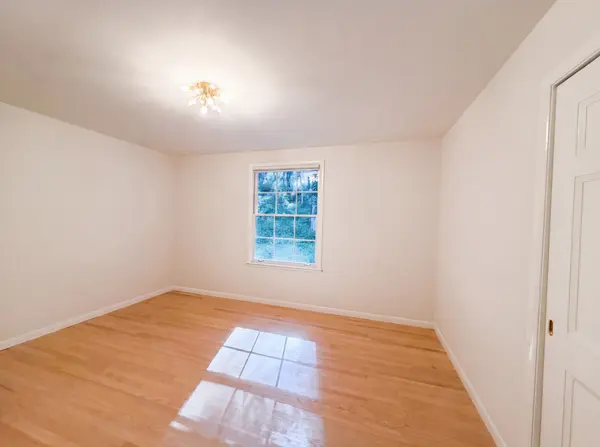
1904 Cromwell Dr is a single-story Nashville home built in 1962 on a wooded lot of more than two acres. The kitchen is arranged around a central island with generous counter space, white cabinetry, and stainless steel appliances for daily meal preparation. A brick fireplace anchors the main living area, adding warmth, while a sliding door and French doors connect the interior to the surrounding grounds. Four bedrooms provide flexible sleeping arrangements, and the bathrooms include double sinks, a soaking tub, and a separate shower for daily routines. A two-car attached garage adds parking and storage. Clean interior finishes complete this well-proportioned, move-in-ready residence.

Location

State TN

County Davidson County

Rooms

Main Level Bedrooms 4

Interior

Heating Central

Cooling Central Air

Flooring Tile

Fireplace N

Appliance Dishwasher, Microwave

Exterior

Garage Spaces 2.0

Utilities Available Water Available

View Y/N false

Private Pool false

Building

Story 1

Sewer Public Sewer

Water Public

Structure Type Brick

New Construction false

Schools

Elementary Schools Percy Priest Elementary

Middle Schools John Trotwood Moore Middle

High Schools Hillsboro Comp High School

Others

Senior Community false

Special Listing Condition Standard

RealTracs IDX

Schools and Properties Nearby

Becky Rutland

Find out why customers are choosing LPT Realty to meet their real estate needs

Learn More About LPT Realty

Name
Phone*
Message

Tour the Home

1904 Cromwell Dr