





4 Beds
5 Baths
2,508 SqFt
4 Beds
5 Baths
2,508 SqFt
Key Details
Property Type Single Family Home
Sub Type Single Family Residence
Listing Status Active Under Contract
Purchase Type For Sale
Square Footage 2,508 sqft
Price per Sqft $356
Subdivision Royal Vista Resub
MLS Listing ID 3544467
Bedrooms 4
Full Baths 4
Half Baths 1
Year Built 2023
Annual Tax Amount $4,815
Lot Size 0.270 Acres
Acres 0.27
Lot Dimensions 67.02 X 178.78 IRR
Property Sub-Type Single Family Residence
Property Description
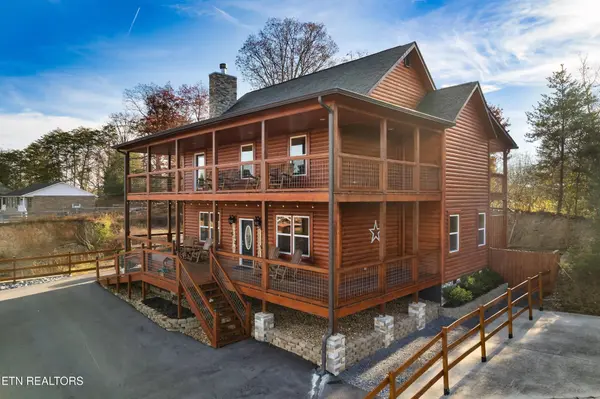
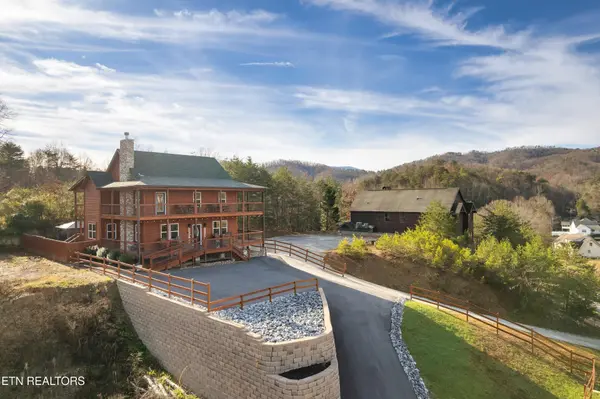
Completed in 2023 and used exclusively as a second home, the cabin has never been placed on a rental program and has been exceptionally well maintained. The main level features an open-concept living, dining, and kitchen area with granite countertops, a natural gas fireplace, laundry room, and spacious primary suite. Upstairs are three additional bedrooms, each with its own private ensuite bathroom and fireplace.
Nearly 1,000 SF of covered decks span the rear of the cabin, providing plenty of space to relax, entertain, enjoy the hot tub, and take in expanded mountain views during the fall and winter months. The backyard also offers additional usable space and potential for future improvements.
A large unfinished attic provides substantial storage and potential for future expansion, subject to applicable approvals and permitting.
Offered fully furnished and turnkey, including furniture, décor, kitchenware, linens, games, and other contents currently in the cabin. A nearby Pigeon Forge trolley stop provides another convenient option for accessing area attractions.
Location
State TN
County Sevier County
Interior
Interior Features Walk-In Closet(s)
Heating Central, Electric, Natural Gas
Cooling Central Air
Fireplaces Number 4
Fireplace Y
Appliance Dishwasher, Range
Exterior
Exterior Feature Balcony
Utilities Available Electricity Available, Natural Gas Available, Water Available
View Y/N false
Private Pool false
Building
Lot Description Other
Story 2
Sewer Public Sewer
Water Public
Structure Type Frame,Log
New Construction false
Others
Senior Community false
Special Listing Condition Standard

Schools and Properties Nearby
Find out why customers are choosing LPT Realty to meet their real estate needs