


1 Bed
2 Baths
1,195 SqFt
1 Bed
2 Baths
1,195 SqFt
Key Details
Property Type Single Family Home
Sub Type Single Family Residence
Listing Status Active Under Contract
Purchase Type For Sale
Square Footage 1,195 sqft
Price per Sqft $460
Subdivision Shagbark Sec 11A
MLS Listing ID 3544473
Bedrooms 1
Full Baths 2
HOA Fees $950/ann
HOA Y/N Yes
Year Built 2026
Annual Tax Amount $56
Lot Size 1.250 Acres
Acres 1.25
Property Sub-Type Single Family Residence
Property Description
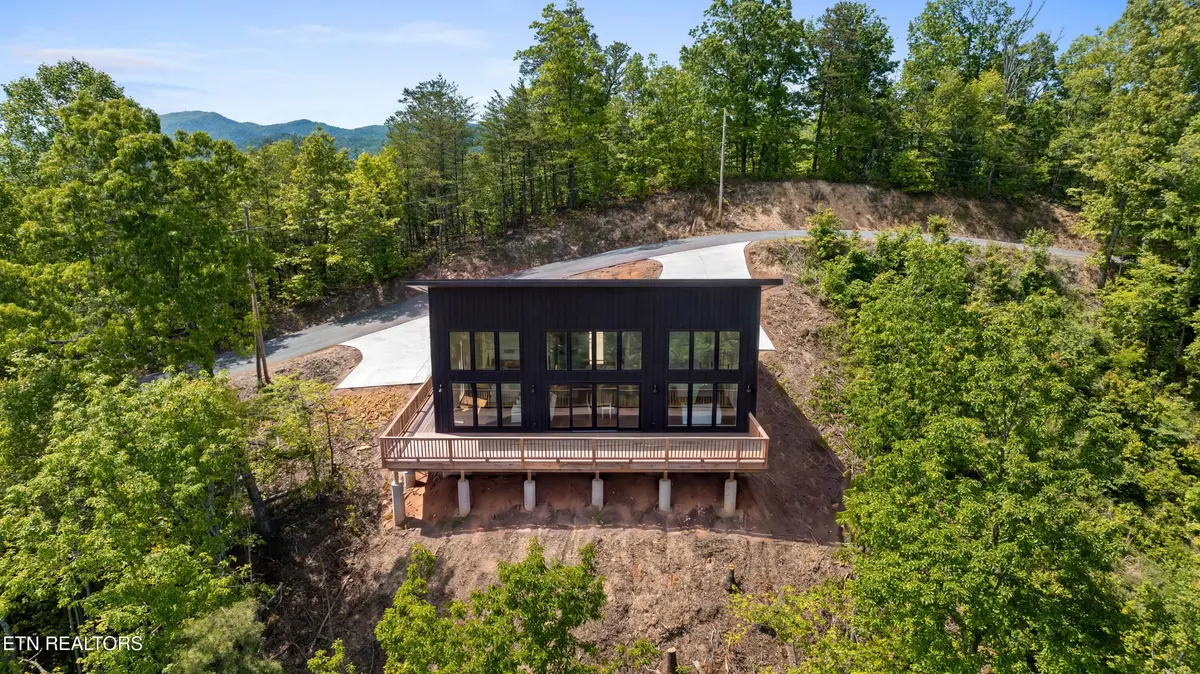
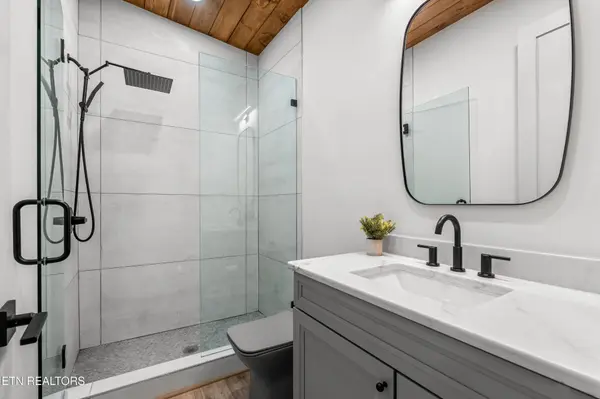
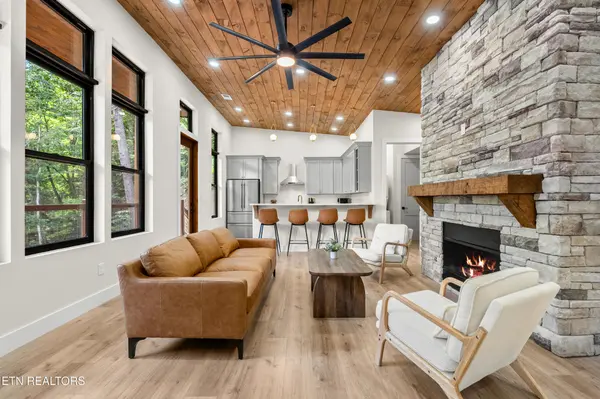
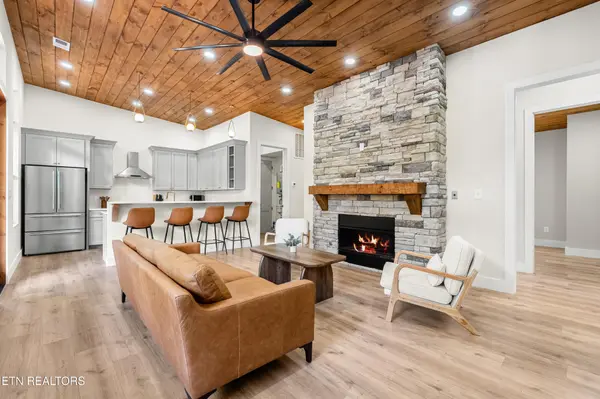
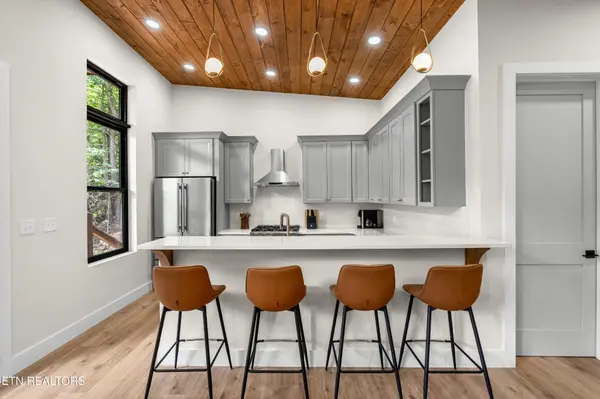
Planned finishes include tongue-and-groove ceilings, quartz countertops, shaker cabinetry, black finishes, and an electric fireplace. Offered fully furnished, including a hot tub, with furnishings and inclusions per the builder's specifications.
Located in the gated Shagbark community, with access to area attractions, this property offers potential as a short-term rental, second home, or personal mountain retreat. Buyers should verify rental requirements and permitted uses.
Currently under construction with estimated completion in October 2026. Renderings and marketing images are illustrative and may differ from the completed home. Refer to the building plans, builder specifications, and executed finish/furnishing specification sheets for the agreed scope and inclusions. Construction, finishes, colors, fixtures, materials, and furnishings may vary due to availability, field conditions, engineering requirements, or approved builder substitutions.
Location
State TN
County Sevier County
Interior
Interior Features Ceiling Fan(s), Kitchen Island
Heating Central, Electric, Heat Pump
Cooling Central Air, Ceiling Fan(s)
Fireplaces Number 1
Fireplace Y
Appliance Dishwasher, Range, Refrigerator
Exterior
Utilities Available Electricity Available
View Y/N true
View Mountain(s)
Private Pool false
Building
Lot Description Wooded
Sewer Septic Tank
Water Well
Structure Type Fiber Cement,Frame
New Construction true
Others
Senior Community false
Special Listing Condition Standard

Schools and Properties Nearby
Find out why customers are choosing LPT Realty to meet their real estate needs