


4 Beds
6 Baths
3,664 SqFt
4 Beds
6 Baths
3,664 SqFt
Key Details
Property Type Single Family Home
Sub Type Single Family Residence
Listing Status Active
Purchase Type For Sale
Square Footage 3,664 sqft
Price per Sqft $368
Subdivision Shagbark Sec 18
MLS Listing ID 3544468
Bedrooms 4
Full Baths 5
Half Baths 1
HOA Fees $950/ann
HOA Y/N Yes
Year Built 2023
Annual Tax Amount $5,767
Lot Size 1.420 Acres
Acres 1.42
Property Sub-Type Single Family Residence
Property Description
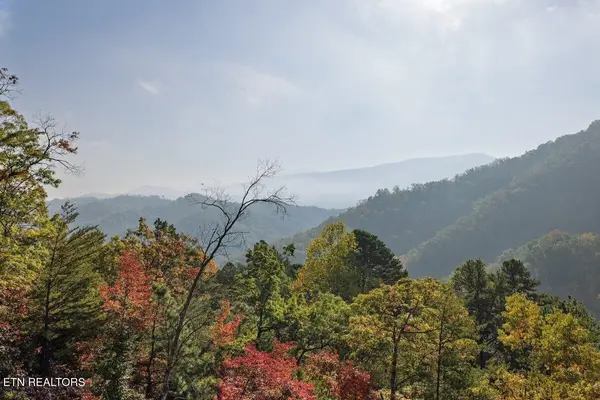
The main level showcases soaring vaulted ceilings, walls of glass framing the mountain views, a floor-to-ceiling stone fireplace, and an open kitchen and dining area with granite countertops and stainless appliances. The main-level primary suite offers private deck access, a large tiled shower, soaking tub, and expansive bath.
Upstairs, you'll find two additional king suites with ensuite baths and private balconies, along with an open loft overlooking the living area and mountains. The lower level is built for entertainment with a game room, pool table, arcade, custom bar, stone fireplace, dedicated theater room with 75-inch screen, fourth king suite, and the bonus/bunk room.
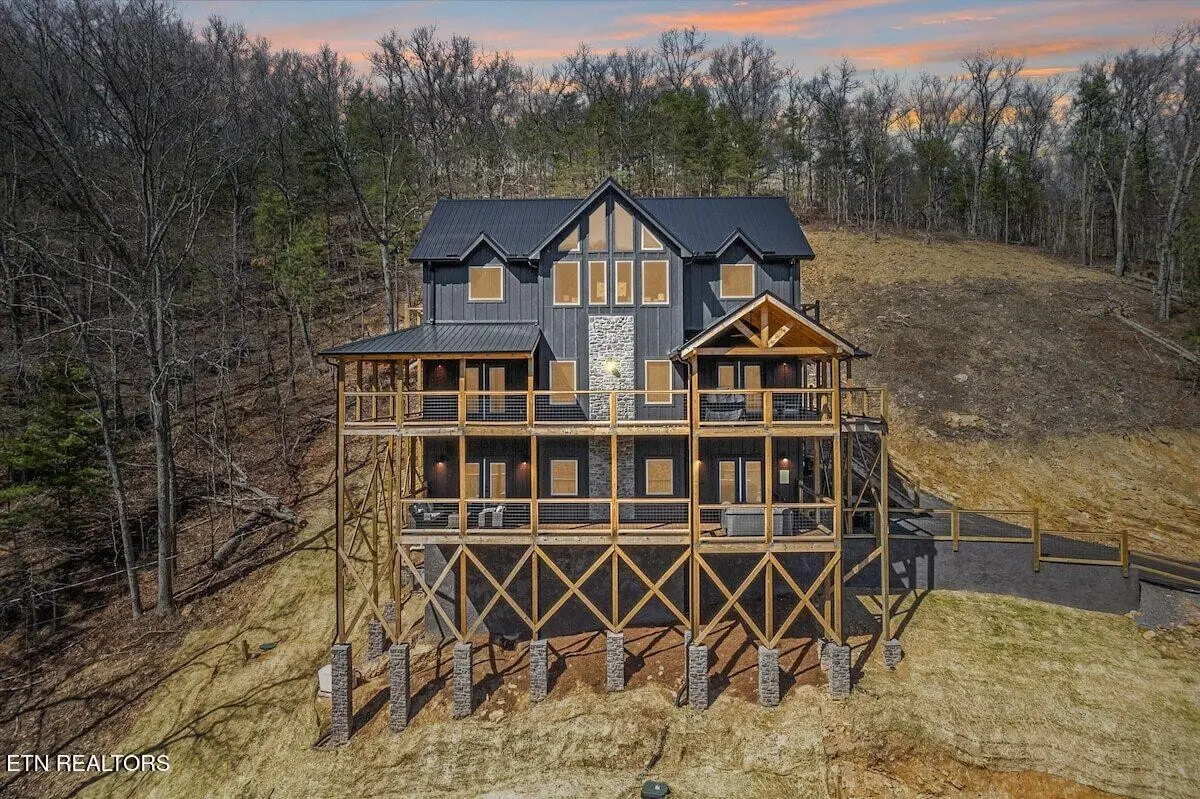
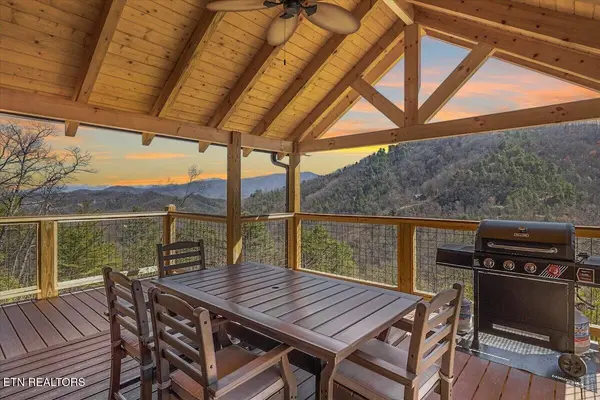
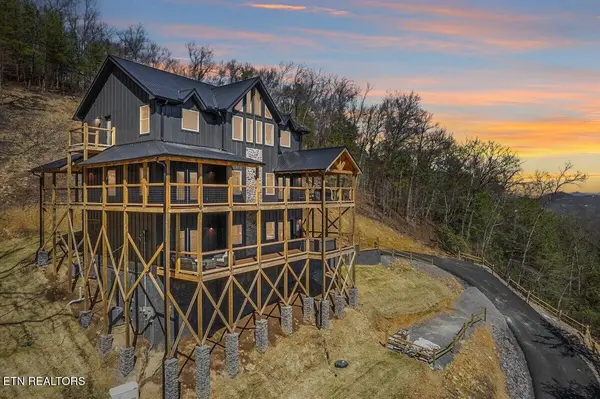
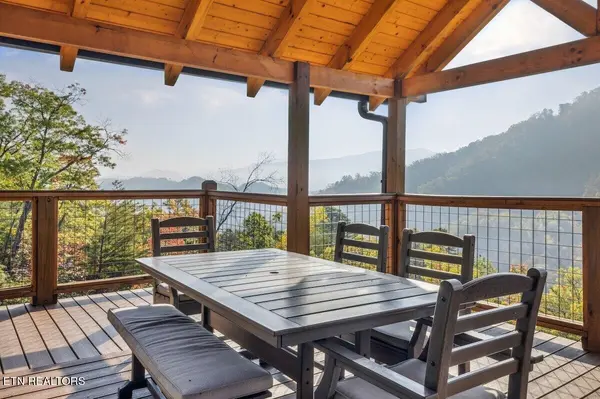
One of the property's standout features is the **approximately 1,376 SF of covered decking**, spread across multiple levels and positioned to take full advantage of the expansive mountain views. Outdoor living areas include plenty of room for seating, dining, relaxing, and a private hot tub.
Additional features include a whole-house generator and access to Shagbark's gated community amenities including seasonal pool, tennis and pickleball courts, basketball court, playground, dog park, walking trails, and more. Located in the Wears Valley area approximately 7 miles from the Pigeon Forge Parkway, this property offers an exceptional combination of privacy, views, indoor and outdoor living space, amenities, and proximity to area attractions.
Location
State TN
County Sevier County
Interior
Interior Features Walk-In Closet(s), Ceiling Fan(s), Kitchen Island
Heating Central, Electric, Propane
Cooling Central Air, Ceiling Fan(s)
Fireplaces Number 2
Fireplace Y
Appliance Dishwasher, Dryer, Microwave, Range, Refrigerator, Oven, Washer
Exterior
Utilities Available Electricity Available
Amenities Available Pool, Playground
View Y/N true
View Mountain(s)
Private Pool false
Building
Lot Description Wooded
Sewer Septic Tank
Water Well
Structure Type Fiber Cement,Frame,Other
New Construction false
Others
HOA Fee Include Maintenance Grounds
Senior Community false
Special Listing Condition Standard

Schools and Properties Nearby
Find out why customers are choosing LPT Realty to meet their real estate needs