

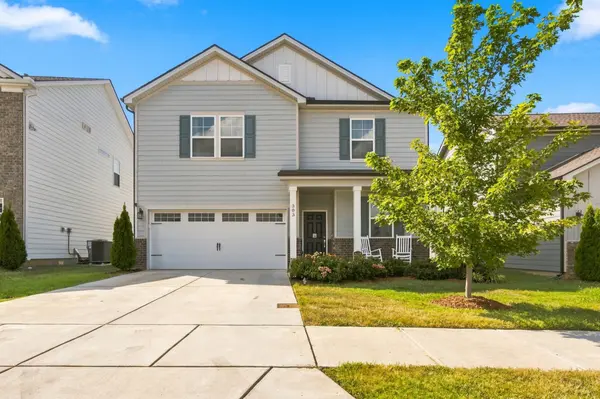
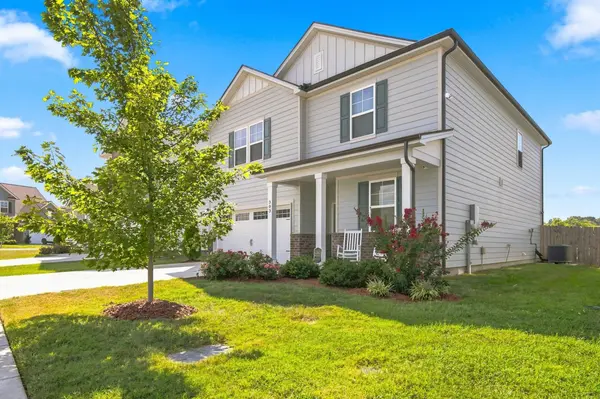


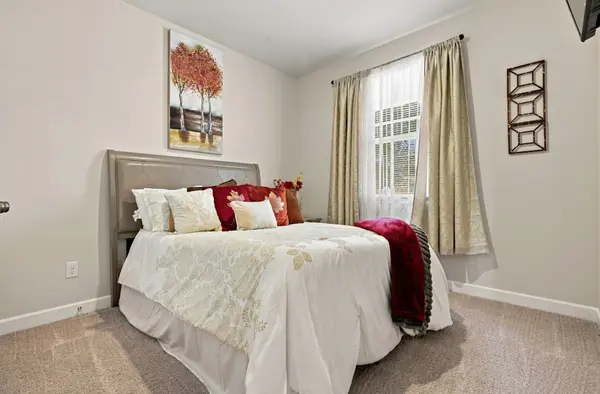

4 Beds
3 Baths
2,414 SqFt
4 Beds
3 Baths
2,414 SqFt
Key Details
Property Type Single Family Home
Sub Type Single Family Residence
Listing Status Active
Purchase Type For Sale
Square Footage 2,414 sqft
Price per Sqft $200
Subdivision Carver Creek Ph1
MLS Listing ID 3544456
Bedrooms 4
Full Baths 3
HOA Fees $150/Semi-Annually
HOA Y/N Yes
Year Built 2023
Annual Tax Amount $2,658
Lot Size 0.320 Acres
Acres 0.32
Property Sub-Type Single Family Residence
Property Description
The designer kitchen truly shines with beautiful white cabinetry, quartz countertops, and a full suite of stainless-steel appliances—including the refrigerator! A convenient guest bedroom is located on the main level.
Upstairs, you'll discover an impressive primary suite with a huge walk-in closet and double vanities, plus an open and airy recreation/family room perfect for relaxing or entertaining.
The unbelievable fenced-in backyard is ready for your next big family picnic, cookout, or celebration! With fantastic restaurants, shopping, and family entertainment nearby, this home offers the space, style, comfort, and lifestyle you've been waiting for.
🏡 Don't wait—come see it and fall in love!
Location
State TN
County Wilson County
Rooms
Main Level Bedrooms 1
Interior
Interior Features Ceiling Fan(s), Open Floorplan, Pantry, Walk-In Closet(s)
Heating Central
Cooling Central Air
Flooring Carpet, Laminate, Tile
Fireplaces Number 1
Fireplace Y
Appliance Electric Oven, Cooktop, Electric Range, Dishwasher, Microwave, Refrigerator, Stainless Steel Appliance(s)
Exterior
Garage Spaces 2.0
Utilities Available Water Available
View Y/N false
Roof Type Shingle
Private Pool false
Building
Story 2
Sewer Public Sewer
Water Public
Structure Type Fiber Cement
New Construction false
Schools
Elementary Schools Jones Brummett Elementary School
Middle Schools Walter J. Baird Middle School
High Schools Lebanon High School
Others
Senior Community false
Special Listing Condition Standard

Schools and Properties Nearby
Find out why customers are choosing LPT Realty to meet their real estate needs