



3 Beds
3 Baths
2,368 SqFt
3 Beds
3 Baths
2,368 SqFt
Key Details
Property Type Single Family Home
Listing Status Active
Purchase Type For Sale
Square Footage 2,368 sqft
Price per Sqft $177
Subdivision Hamilton On Hunter West
MLS Listing ID 3544497
Bedrooms 3
Full Baths 2
Half Baths 1
HOA Y/N No
Year Built 2021
Annual Tax Amount $1,749
Lot Size 7,405 Sqft
Acres 0.17
Lot Dimensions 79' x 88' x 82' x 100'
Property Description
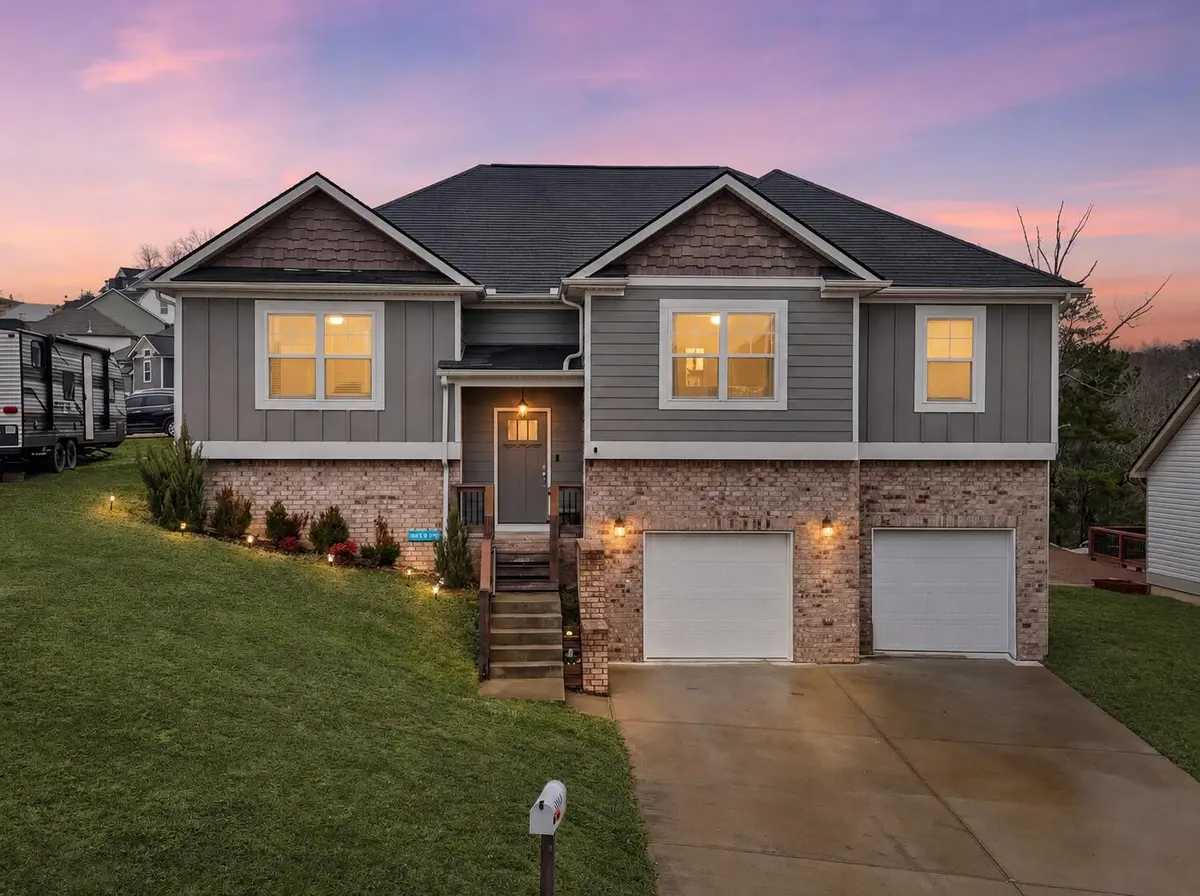
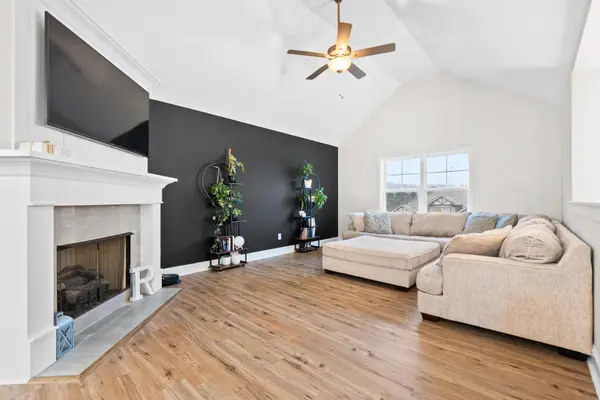
Built in 2021, this home has been meticulously maintained by its original owners and thoughtfully updated. Recent improvements include the addition of luxury vinyl wood flooring throughout the entire main level, including the bedrooms and stairway, eliminating carpet in the main living areas entirely.
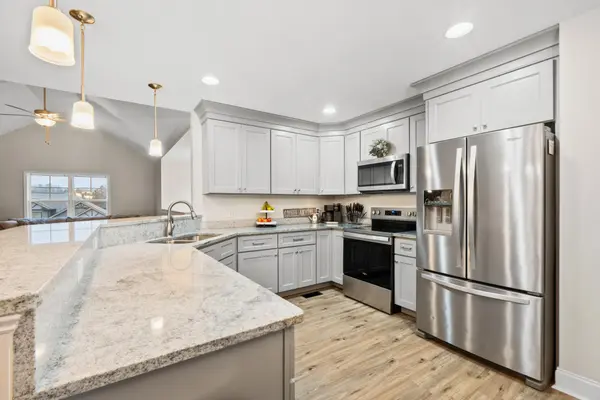
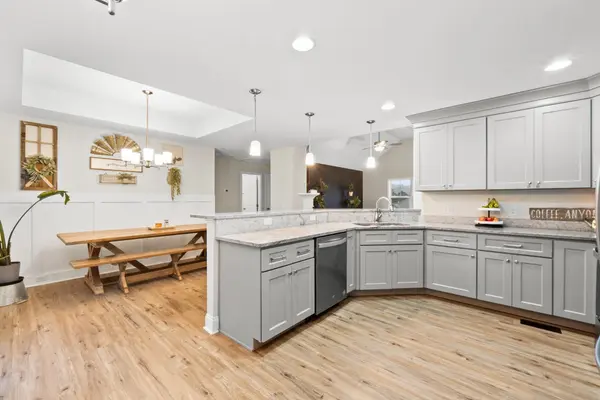
The open yet intentional floor plan is ideal for both family living and entertaining. The kitchen features SS appliances, ample bar seating, generous cabinetry, and a pantry. The primary suite offers a relaxing retreat with a double vanity, and granite countertops.
In addition to three bedrooms, the finished basement is a favorite space that provides exceptional flexibility and can accommodate a family room, playroom, home gym, media or theater space, or a comfortable area during storm days. High speed EPB 1 Gig internet is already connected, making remote work and streaming effortless.
Enjoy peaceful forested, sunset, and mountain views from the back deck, complete with a beautiful gazebo and ambient lighting ideal for outdoor gatherings and family movie nights with a projector. The corner lot is conveniently located near the neighborhood entrance, offering easy access while maintaining a calm, private setting.
Just one mile from Harrison Bay State Park and Marina, this location is ideal for boating and outdoor enthusiasts. Conveniently located 12 min from Cambridge Square shopping, dining, cafés, and med spas, and approximately 17 min from Chattanooga via Interstate 75 or Highway 58.
Hamilton on Hunter is a community people seek out specifically for the Ooltewah lifestyle and exceptional schools.
Location
State TN
County Hamilton County
Interior
Interior Features Ceiling Fan(s), Walk-In Closet(s), High Speed Internet
Heating Central, Natural Gas
Cooling Central Air, Electric
Flooring Carpet, Tile, Other
Fireplaces Number 1
Fireplace Y
Appliance Stainless Steel Appliance(s), Microwave, Electric Range, Dishwasher
Exterior
Garage Spaces 2.0
Utilities Available Electricity Available, Natural Gas Available, Water Available
View Y/N true
View Lake, Mountain(s)
Roof Type Asphalt
Private Pool false
Building
Lot Description Corner Lot, Other
Story 2
Sewer Public Sewer
Water Public
Structure Type Fiber Cement,Vinyl Siding,Other,Brick
New Construction false
Schools
Elementary Schools Wallace A. Smith Elementary School
Middle Schools Hunter Middle School
High Schools Central High School
Others
Senior Community false
Special Listing Condition Standard

Schools and Properties Nearby
Find out why customers are choosing LPT Realty to meet their real estate needs