

210 Wauford Dr, Nashville, TN 37211
REQUEST A TOUR If you would like to see this home without being there in person, select the "Virtual Tour" option and your agent will contact you to discuss available opportunities.
In-PersonVirtual Tour
Listed by Diane Ralph • Fridrich & Clark Realty
$ 575,000
Est. payment | /mo

3 Beds

2 Baths

1,483 SqFt


Save
$ 575,000
Est. payment | /mo
Save

3 Beds

2 Baths

1,483 SqFt

Key Details

Property Type Single Family Home

Sub Type Single Family Residence

Listing Status Active

Purchase Type For Sale

Square Footage 1,483 sqft

Price per Sqft $387

Subdivision Caldwell Hall

MLS Listing ID 3544498

Bedrooms 3

Full Baths 2

HOA Y/N No

Year Built 1961

Annual Tax Amount $3,527

Lot Size 0.290 Acres

Acres 0.29

Lot Dimensions 81 X 155

Property Sub-Type Single Family Residence

Property Description

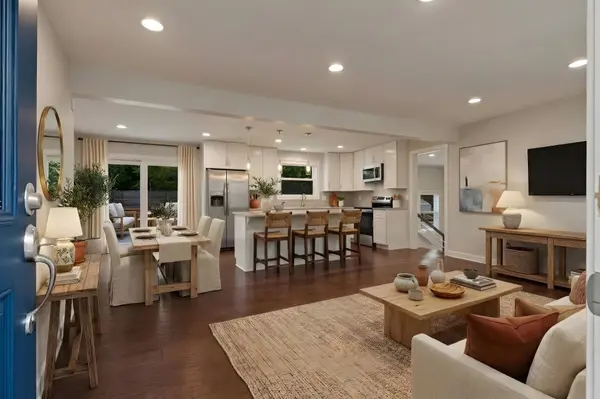
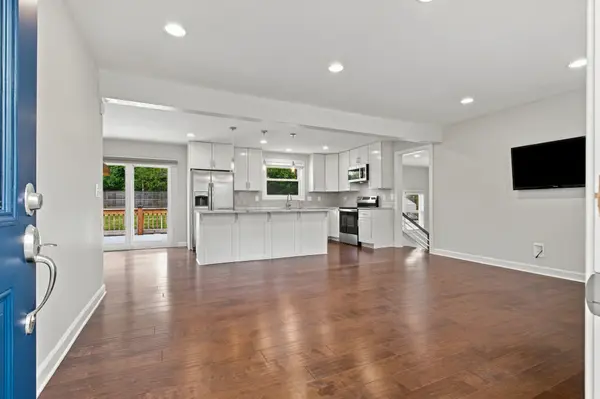
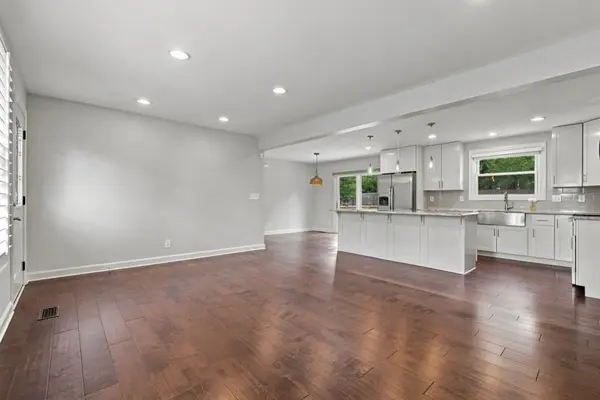
Come and see this inviting and cozy Renovated Home on Sunday, September 13th 2:00-4:00 during its first Open House. Ideally located close to I-65 and within a 10 to 15-minute drive to the Airport, Downtown Nashville, Brentwood and Green Hills. This home is move in ready. The driveway is gated at the back corner of the house and circles around behind the home providing plenty of additional parking. It is a great place for children to ride their bikes and play. The backyard is fenced, flat, and contains a handy storage shed. This home has an Open Living Room, Dining Room and Kitchen floor plan. The living room has plantation shutters and is open to the spacious kitchen island with a beautiful granite countertop and pull up seating area for bar stools. Lots of kitchen storage with cabinets to the ceiling and in the center island. The Den is located steps away from the kitchen and provides a wonderful media, office, or play room area with a laundry closet equipped with a washer and dryer. Three bedrooms and two full bathrooms are found off the center hallway of the home. This house flows nicely for entertaining indoors or outdoors through the dining room sliding glass door to the lovely wood deck, brick patio, and yard.

Location

State TN

County Davidson County

Rooms

Main Level Bedrooms 3

Interior

Interior Features Ceiling Fan(s), Open Floorplan, Kitchen Island

Heating Central

Cooling Central Air

Flooring Concrete, Luxury Vinyl, Tile

Fireplace N

Appliance Electric Range, Dishwasher, Disposal, Dryer, Microwave, Refrigerator, Stainless Steel Appliance(s), Washer

Exterior

Exterior Feature Smart Camera(s)/Recording

Utilities Available Water Available

View Y/N false

Private Pool false

Building

Story 1

Sewer Public Sewer

Water Public

Structure Type Brick

New Construction false

Schools

Elementary Schools Norman Binkley Elementary

Middle Schools Croft Design Center

High Schools John Overton Comp High School

Others

Senior Community false

Special Listing Condition Standard

RealTracs IDX

Schools and Properties Nearby

Becky Rutland

Find out why customers are choosing LPT Realty to meet their real estate needs

Learn More About LPT Realty

Name
Phone*
Message

Tour the Home

210 Wauford Dr