

910 Eagle Nest Drive, Loudon, TN 37774
REQUEST A TOUR If you would like to see this home without being there in person, select the "Virtual Tour" option and your agent will contact you to discuss available opportunities.
In-PersonVirtual Tour
Listed by Oleg Cheban • Realty Executives Associates
$ 1,199,900
Est. payment | /mo

5 Beds

5 Baths

5,074 SqFt


Save
$ 1,199,900
Est. payment | /mo
Save

5 Beds

5 Baths

5,074 SqFt

Key Details

Property Type Single Family Home

Sub Type Single Family Residence

Listing Status Active

Purchase Type For Sale

Square Footage 5,074 sqft

Price per Sqft $236

Subdivision The Cove At Blackberry Ridge

MLS Listing ID 3544530

Bedrooms 5

Full Baths 4

Half Baths 1

HOA Fees $400/ann

HOA Y/N Yes

Year Built 2007

Annual Tax Amount $4,994

Lot Size 1.180 Acres

Acres 1.18

Lot Dimensions 186.29 X 335.3 IRR

Property Sub-Type Single Family Residence

Property Description

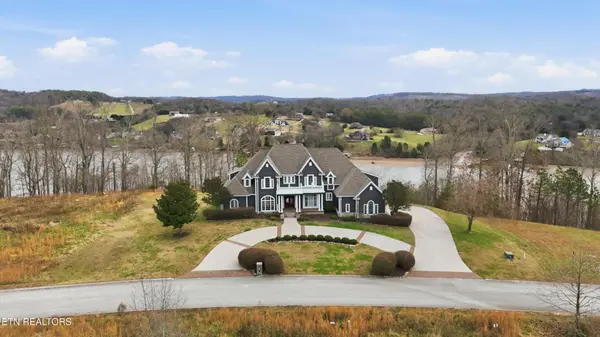
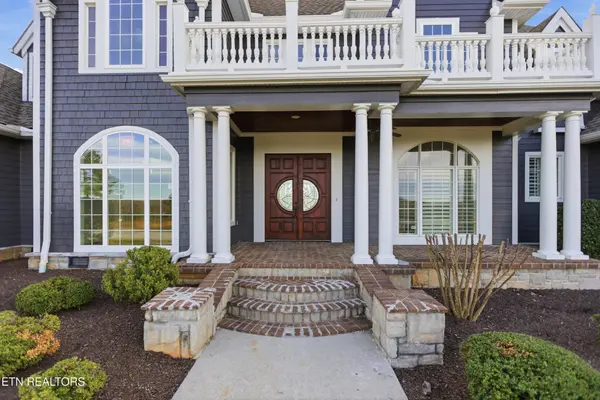
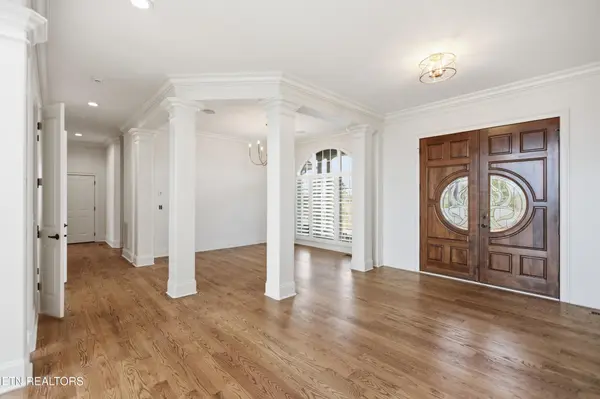
This classic masterpiece is a One-of-a-Kind Residence, Completely Remodeled with impeccable detail, nestled in the serene community of The Cove at Blackberry Ridge in beautiful East Tennessee! Set on an estate-size lot of over 1 acre and featuring a Circular Driveway for easy access and an elegant arrival, this Exceptional Home has undergone a stunning transformation. From the luxury Hardwood Flooring throughout to the soft Neutral Color Palette and beautiful Designer Finishes, every element has been thoughtfully curated to impress. A double Front Door opens into an expansive Living Room with Soaring Ceilings and walls of windows that frame picturesque Water Views and bathe the space in Natural Light. The Gourmet Kitchen is a chef's delight, offering Stainless Steel Appliances, abundant Custom Cabinetry, a convenient Serving Bar, and a bright Breakfast Nook perfectly positioned to take in the lake views. Whether you're preparing a casual meal or hosting a formal dinner party, this Kitchen is designed to inspire. Adjacent to the kitchen, an Elegant Family Room with a cozy Fireplace provides a warm, inviting space for relaxing or entertaining, all while overlooking the tranquil waters beyond. The main-level Primary Suite is a true retreat, featuring serene water views, a separate Seating Area that could also serve as a Private Office, and a Luxurious En-suite Bath, your perfect escape at the end of the day. An additional Bedroom and full Bathroom on the main level add convenience and flexibility for guests, extended family, or single-level living. Upstairs, the Home continues to impress with three spacious Bedrooms and a Huge Bonus Room, ideal for a media room, game room, or additional guest accommodation. Each Bedroom offers its own unique charm and comfort. Outside, an Expansive Deck overlooks the Lake, providing the perfect spot for your morning coffee, sunbathing, outdoor dining, or simply unwinding while you enjoy the soothing sounds of the water at the shoreline

Location

State TN

County Roane County

Interior

Interior Features Central Vacuum, Walk-In Closet(s), Pantry, Ceiling Fan(s)

Heating Central, Electric, Heat Pump

Cooling Central Air, Ceiling Fan(s)

Flooring Carpet, Wood, Tile

Fireplaces Number 1

Fireplace Y

Appliance Dishwasher, Disposal, Refrigerator, Oven

Exterior

Exterior Feature Balcony

Garage Spaces 3.0

Utilities Available Electricity Available, Water Available

Amenities Available Gated

View Y/N true

View Mountain(s)

Private Pool false

Building

Lot Description Level, Rolling Slope

Story 2

Sewer Public Sewer

Water Public

Structure Type Frame,Other

New Construction false

Schools

Elementary Schools Midway Elementary

Middle Schools Midway Middle School

High Schools Midway High School

Others

Senior Community false

Special Listing Condition Standard

RealTracs IDX

Schools and Properties Nearby

Becky Rutland

Find out why customers are choosing LPT Realty to meet their real estate needs

Learn More About LPT Realty

Name
Phone*
Message

Tour the Home

910 Eagle Nest Drive