




3 Beds
2 Baths
1,704 SqFt
3 Beds
2 Baths
1,704 SqFt
Key Details
Property Type Single Family Home
Sub Type Single Family Residence
Listing Status Active Under Contract
Purchase Type For Sale
Square Footage 1,704 sqft
Price per Sqft $225
Subdivision Reed Woods
MLS Listing ID 3544616
Bedrooms 3
Full Baths 2
Year Built 1978
Annual Tax Amount $2,873
Lot Size 1.050 Acres
Acres 1.05
Property Sub-Type Single Family Residence
Property Description
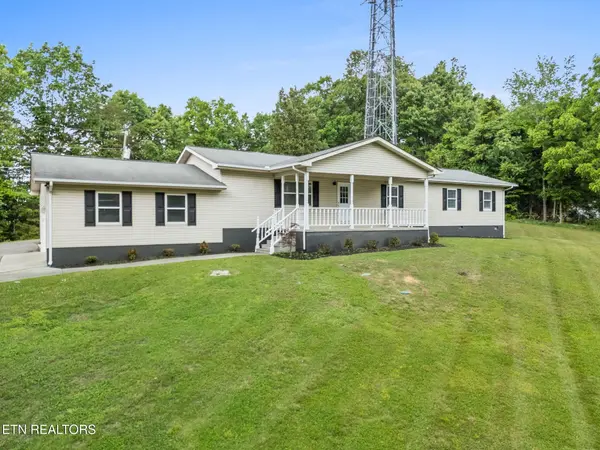
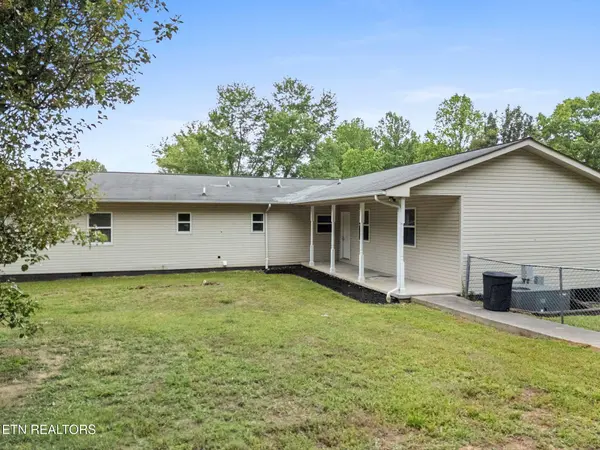
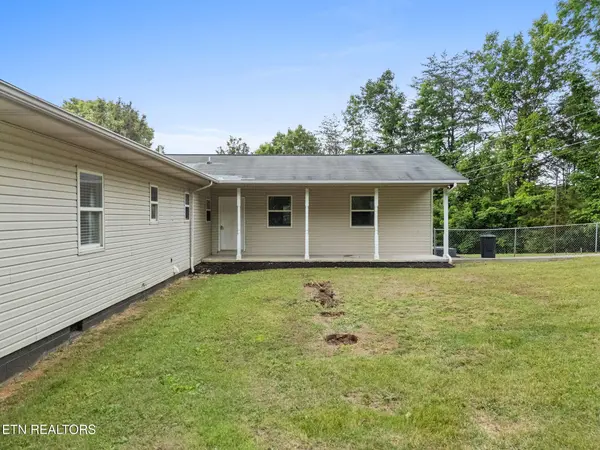
Spacious and beautifully updated 3BR/2BA home on over an acre in desirable Powell! Featuring a remodeled kitchen and baths, stainless steel appliances, new flooring, oversized great room, and a versatile bonus space perfect for a home office, playroom, media room, or guest area. Enjoy large walk-in closets, abundant storage, and multiple outdoor living spaces including a front porch, side porch, and covered back patio overlooking the fenced backyard. Conveniently located just minutes from Knoxville, Oak Ridge, UT, shopping, and dining. If you've been searching for space, updates, and value in Powell, this home is a must-see.
Location
State TN
County Knox County
Rooms
Main Level Bedrooms 3
Interior
Interior Features Walk-In Closet(s)
Heating Central, Electric
Cooling Central Air
Fireplace Y
Appliance Dishwasher, Microwave, Refrigerator, Oven
Exterior
Garage Spaces 2.0
Utilities Available Electricity Available, Water Available
View Y/N false
Private Pool false
Building
Lot Description Private, Rolling Slope
Story 1
Sewer Septic Tank
Water Public
Structure Type Frame,Vinyl Siding
New Construction false
Others
Senior Community false
Special Listing Condition Standard

Schools and Properties Nearby
Find out why customers are choosing LPT Realty to meet their real estate needs