



3 Beds
2 Baths
1,810 SqFt
3 Beds
2 Baths
1,810 SqFt
Key Details
Property Type Single Family Home
Sub Type Single Family Residence
Listing Status Active
Purchase Type For Sale
Square Footage 1,810 sqft
Price per Sqft $325
Subdivision Meadowood Forest
MLS Listing ID 3544518
Bedrooms 3
Full Baths 2
HOA Fees $70/ann
HOA Y/N Yes
Year Built 2025
Annual Tax Amount $128
Lot Size 1.250 Acres
Acres 1.25
Property Sub-Type Single Family Residence
Property Description
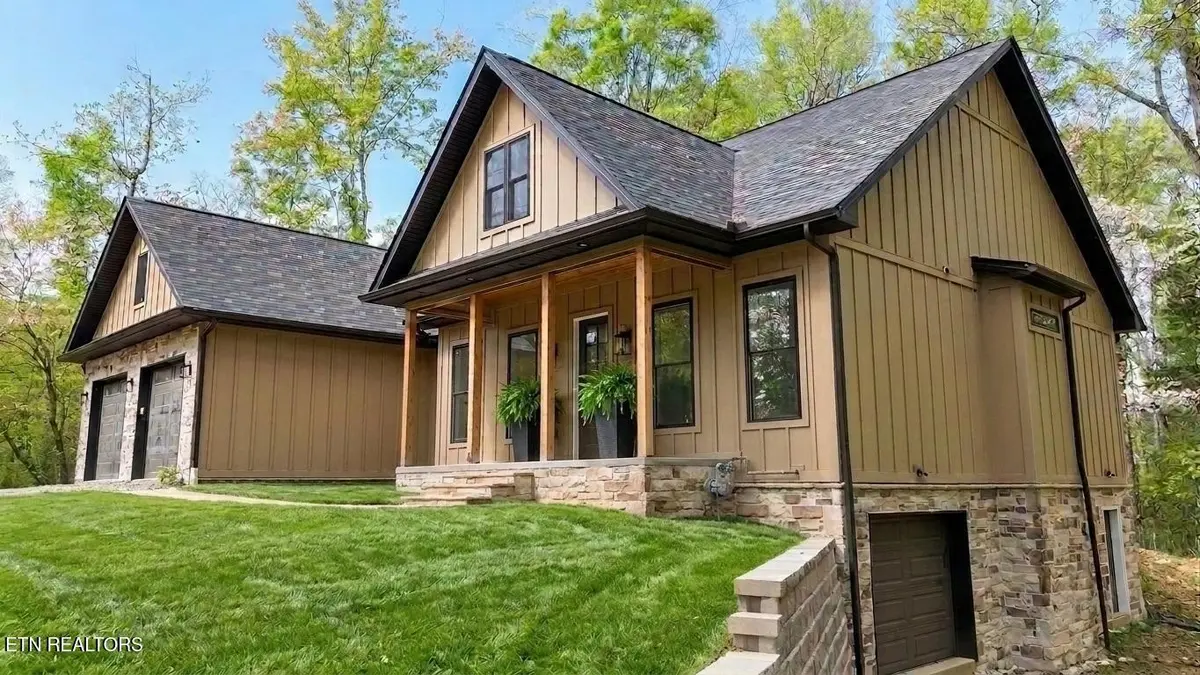
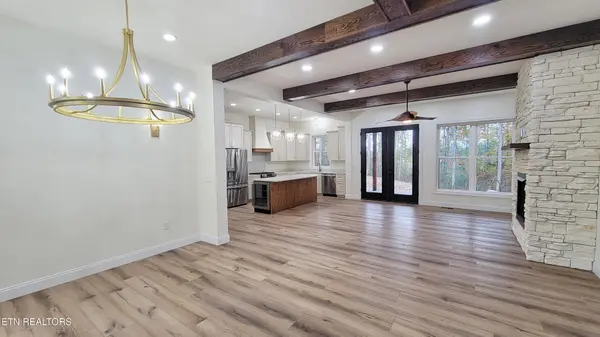
At the center of the home, a Weston cream stacked-stone gas fireplace commands attention in the living room and is mirrored by a second fireplace in the main suite for quiet comfort and warmth. Opposite the living area, an 8-foot Macchiato quartz island anchors the kitchen, complemented by matching countertops, earth-toned custom cabinetry, a honey driftwood oak island base with a custom wine fridge, a 5-burner gas range, large basin stainless sink, champagne gold hardware, and soft-close drawers. Marbled checkerboard tile transitions from the full pantry to the main suite wing, underscoring the home's subtle sophistication. The large laundry room continues the theme with quartz counters, premium storage, and thoughtful workflow design.
Location
State TN
County Cocke County
Rooms
Main Level Bedrooms 3
Interior
Interior Features Walk-In Closet(s), Pantry, Ceiling Fan(s), High Speed Internet
Heating Central, Electric, Natural Gas
Cooling Central Air, Ceiling Fan(s)
Flooring Tile, Other
Fireplaces Number 2
Fireplace Y
Appliance Dishwasher, Microwave, Range, Refrigerator, Oven
Exterior
Garage Spaces 3.0
Utilities Available Electricity Available, Natural Gas Available, Water Available, Cable Connected
View Y/N false
Private Pool false
Building
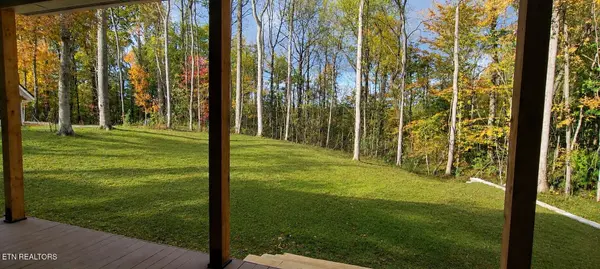
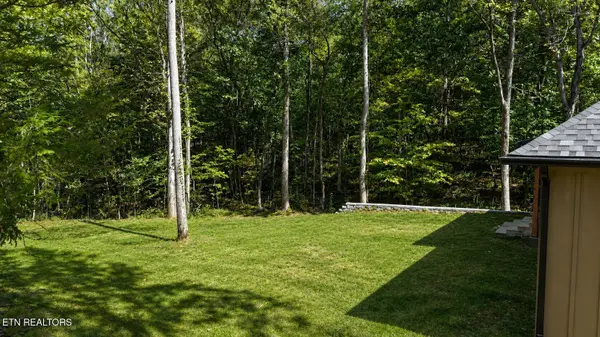
Lot Description Private, Wooded, Level
Story 1
Sewer Septic Tank
Water Public
Structure Type Fiber Cement,Frame,Stone,Other
New Construction true
Others
HOA Fee Include Maintenance Grounds
Senior Community false
Special Listing Condition Standard

Schools and Properties Nearby
Find out why customers are choosing LPT Realty to meet their real estate needs