




3 Beds
2 Baths
1,665 SqFt
3 Beds
2 Baths
1,665 SqFt
Key Details
Property Type Single Family Home
Sub Type Single Family Residence
Listing Status Active
Purchase Type For Sale
Square Footage 1,665 sqft
Price per Sqft $239
Subdivision Snappwood Estates
MLS Listing ID 3544658
Bedrooms 3
Full Baths 2
HOA Y/N No
Year Built 1995
Annual Tax Amount $685
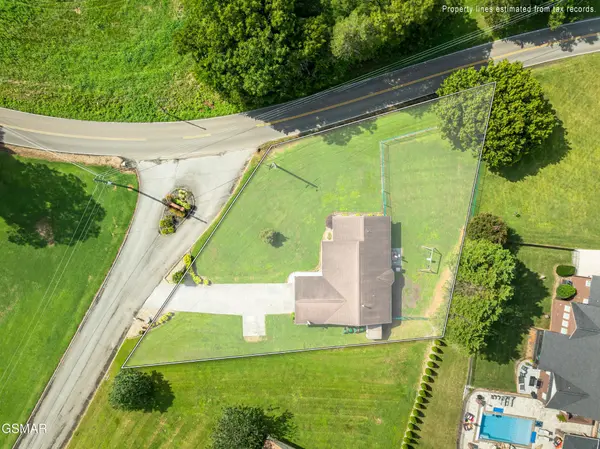
Lot Size 0.460 Acres
Acres 0.46
Lot Dimensions 309.12 X 174.10
Property Sub-Type Single Family Residence
Property Description
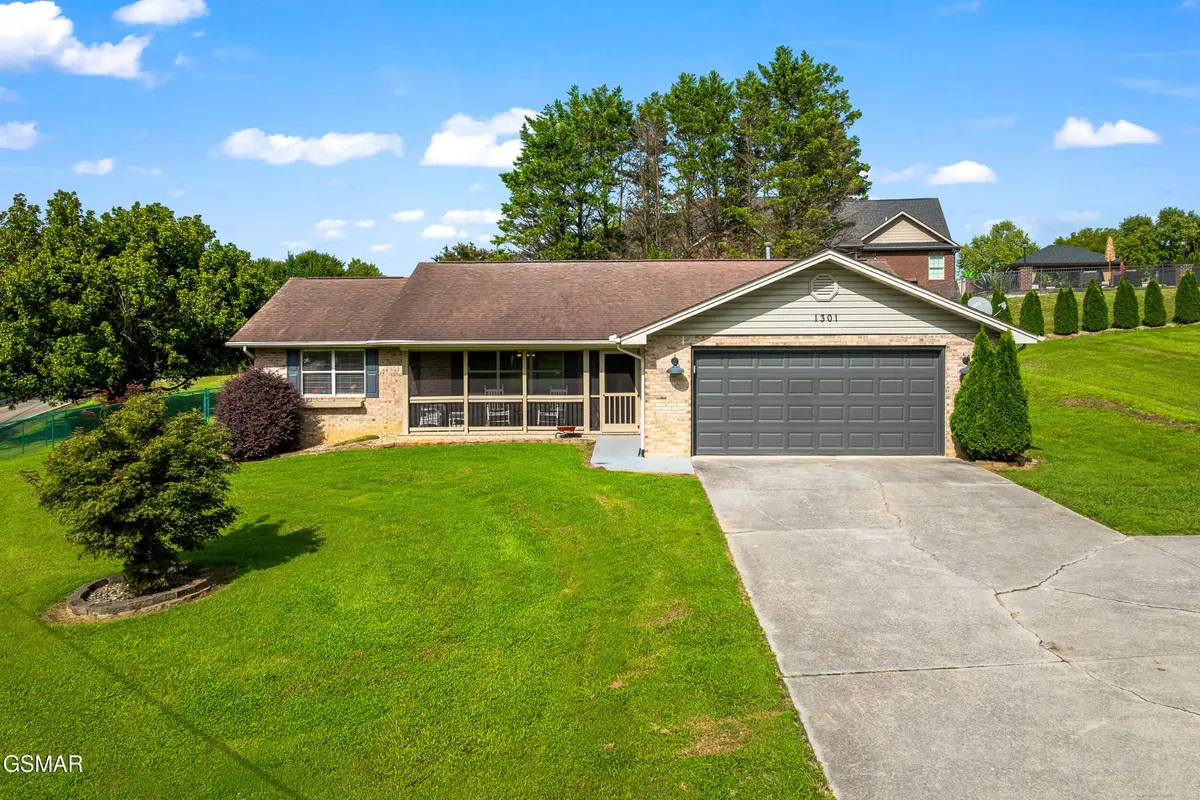
If location and ease of living are your top priorities, this remodeled 3-bedroom, 2-bathroom home sits right in the middle of Sevierville. Situated minutes from LeConte Medical Center, local schools, grocery stores, and area dining and shopping, daily errands and commutes are kept to a minimum.
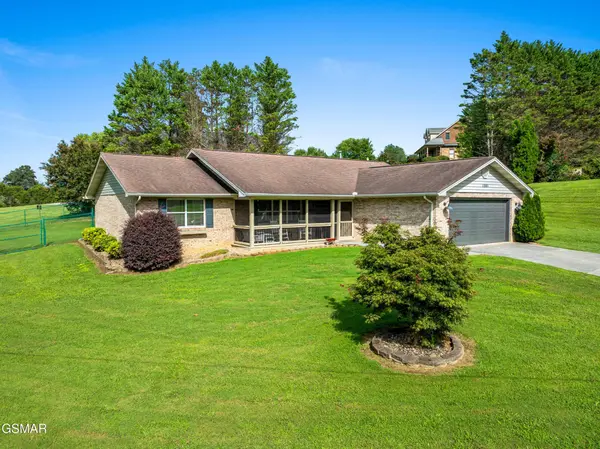
Inside, the home features a move-in-ready layout with updated finishes and fixtures throughout. The living area connects directly to the bedrooms and bathrooms, offering a functional space for daily routines. At the front of the home, a screened-in porch provides a shaded area to sit outdoors year-round.
Out back, the property includes a large, level yard with partial fencing that offers room for pets, gardening, or outdoor activities. A storage shed conveys with the home, providing dedicated space for lawn tools and extra gear. Combining updated interiors, useful outdoor space, and a central location, this property is designed for practical, everyday living.
Location
State TN
County Sevier County
Interior
Interior Features Ceiling Fan(s), Walk-In Closet(s)
Heating Other
Cooling Central Air, Electric
Flooring Luxury Vinyl
Fireplaces Number 1
Fireplace Y
Appliance Dishwasher, Electric Range, Microwave
Exterior
Garage Spaces 2.0
Utilities Available Electricity Available, Water Available
View Y/N false
Roof Type Shingle
Private Pool false
Building
Story 1
Sewer Septic Tank
Water Public
New Construction false
Others
Senior Community false
Special Listing Condition Standard

Schools and Properties Nearby
Find out why customers are choosing LPT Realty to meet their real estate needs