


3 Beds
2 Baths
1,603 SqFt
3 Beds
2 Baths
1,603 SqFt
Key Details
Property Type Single Family Home
Sub Type Single Family Residence
Listing Status Active
Purchase Type For Sale
Square Footage 1,603 sqft
Price per Sqft $248
Subdivision Grandview Ridge
MLS Listing ID 3544509
Bedrooms 3
Full Baths 2
Year Built 2026
Annual Tax Amount $192
Lot Size 0.730 Acres
Acres 0.73
Lot Dimensions 150X220 IRR
Property Sub-Type Single Family Residence
Property Description
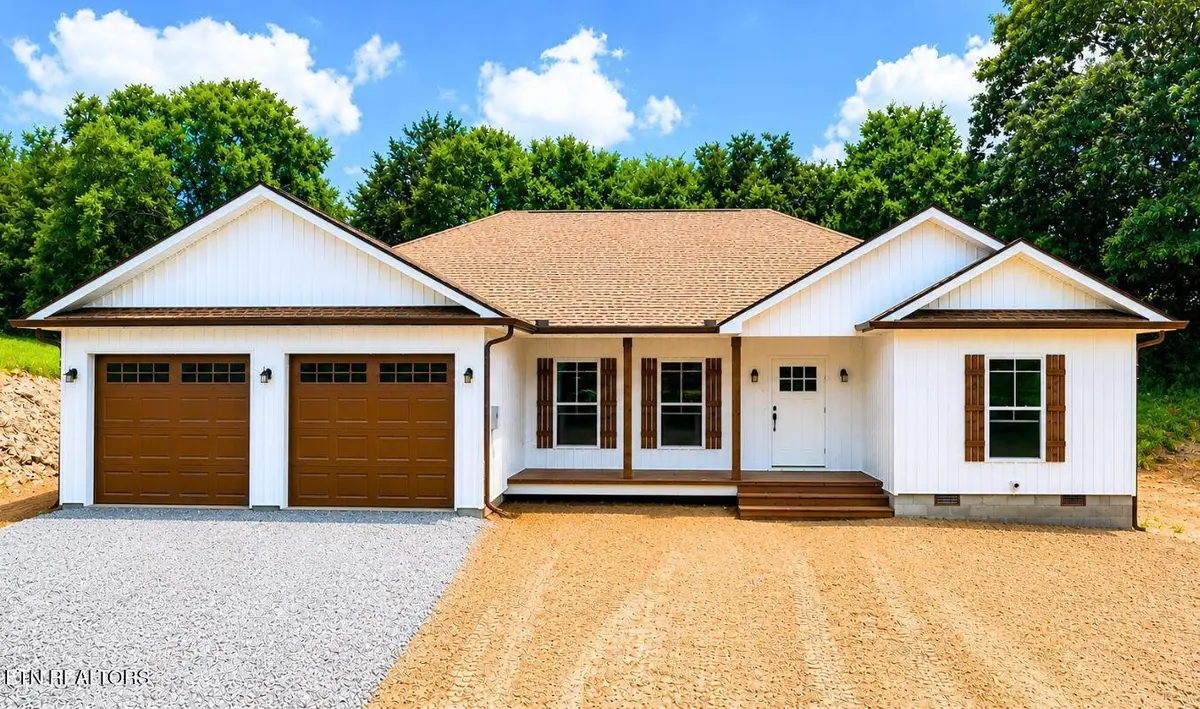
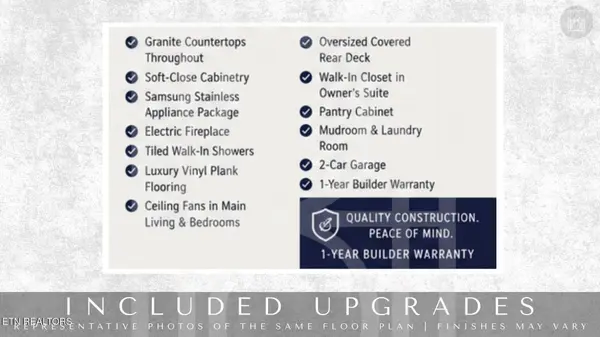
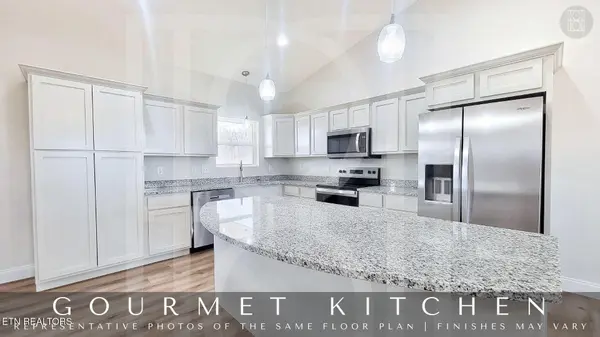
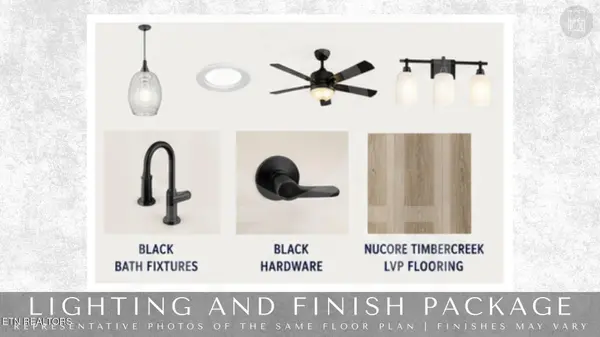
Inside, the open-concept layout is designed to maximize both functionality and comfort. A vaulted living room creates an inviting first impression and is centered around an energy-efficient electric fireplace that serves as a clean, modern focal point. The adjoining kitchen combines everyday practicality with upgraded finishes, featuring a custom curved granite island, soft-close cabinetry, a full pantry cabinet, granite countertops, and durable NuCore Timbercreek luxury vinyl plank flooring throughout the main living areas. The dining area flows seamlessly to an oversized covered rear deck, creating additional space for outdoor dining, entertaining, or simply enjoying the peaceful wooded backdrop.
The split-bedroom floor plan provides separation between the owner's suite and guest bedrooms. The spacious primary suite includes a walk-in closet and a private bathroom appointed with granite countertops and a fully tiled walk-in shower. Two additional bedrooms and a second full bathroom, also finished with granite countertops, provide comfortable accommodations for family or guests. A dedicated mudroom, laundry area, hallway storage, and an attached two-car garage offer practical storage solutions that support everyday organization.
Located in the desirable Grandview Ridge community, this home provides convenient access to Newport, Morristown, Sevierville, Jefferson City, and Knoxville via nearby Interstate 40. Everyday conveniences including grocery stores, restaurants, healthcare facilities, and schools are within easy reach.
Location
State TN
County Cocke County
Rooms
Main Level Bedrooms 3
Interior
Interior Features Walk-In Closet(s), Ceiling Fan(s), Kitchen Island
Heating Central, Electric
Cooling Central Air, Ceiling Fan(s)
Fireplaces Number 1
Fireplace Y
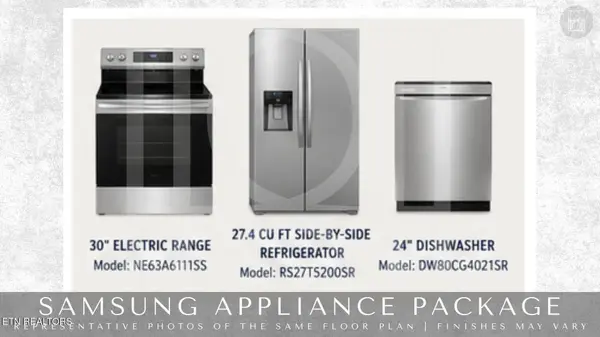
Appliance Dishwasher, Microwave, Range, Refrigerator
Exterior
Garage Spaces 2.0
Utilities Available Electricity Available, Water Available
View Y/N false
Private Pool false
Building
Lot Description Cul-De-Sac, Corner Lot
Story 1
Sewer Public Sewer
Water Public
Structure Type Frame,Vinyl Siding,Other
New Construction false
Schools
Elementary Schools Parrottsville Elementary
Middle Schools Parrottsville Elementary
High Schools Cocke Co High School
Others
Senior Community false
Special Listing Condition Standard

Schools and Properties Nearby
Find out why customers are choosing LPT Realty to meet their real estate needs