

117 Shadow Springs Dr #117, Brentwood, TN 37027
REQUEST A TOUR If you would like to see this home without being there in person, select the "Virtual Tour" option and your agent will contact you to discuss available opportunities.
In-PersonVirtual Tour
Listed by William Johnson • eXp Realty
$ 798,900
Est. payment | /mo

3 Beds

3 Baths

1,905 SqFt


Save
$ 798,900
Est. payment | /mo
Save

3 Beds

3 Baths

1,905 SqFt

Open House

Thu Oct 22, 10:00am - 6:00pm

Fri Oct 23, 10:00am - 6:00pm

Sat Oct 24, 10:00am - 6:00pm

Sun Oct 25, 12:00pm - 6:00pm

Key Details

Property Type Single Family Home

Sub Type Horizontal Property Regime - Attached

Listing Status Active

Purchase Type For Sale

Square Footage 1,905 sqft

Price per Sqft $419

Subdivision Shadow Springs

MLS Listing ID 3602442

Bedrooms 3

Full Baths 2

Half Baths 1

HOA Fees $350/mo

HOA Y/N Yes

Year Built 2026

Annual Tax Amount $1,330

Lot Size 1,306 Sqft

Acres 0.03

Property Sub-Type Horizontal Property Regime - Attached

Property Description

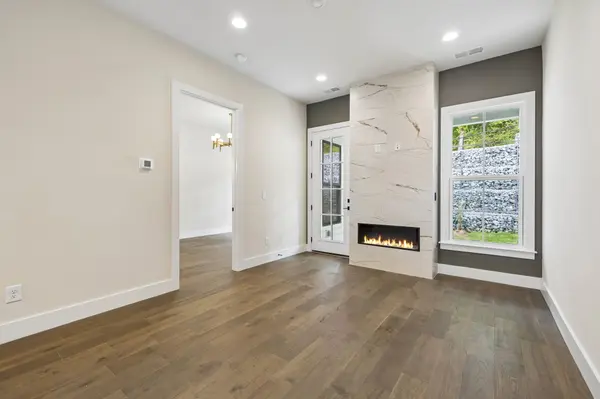
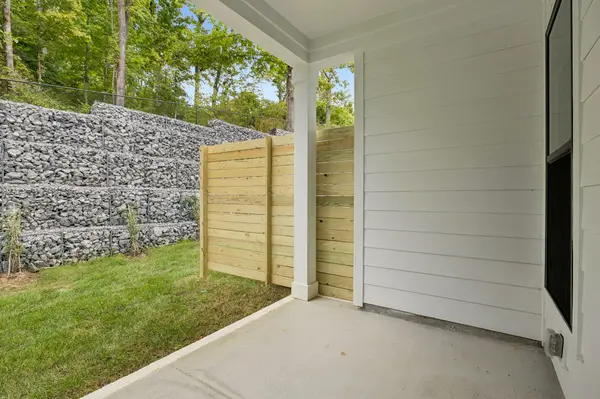
117 Shadow Springs Dr is a new-construction townhome with the primary suite on the main level, behind the video gate at Shadow Springs, Vastland's 32 townhomes in Brentwood (Davidson County). Toured from the model at 108. The smallest of the three listed, it gave up nothing in finish. Vaulted ceilings and high windows light the main level; the fireplace tile has movement in it. The quartz waterfall island seats four, with pop-up outlets. Every appliance is Bosch, refrigerator included; the six-burner gas range has a pot filler under a slab backsplash. Where most kitchens have doors, this one has drawers. The main-level primary suite has a heated floor, a tub for two, a shower for two with a full-length niche, tile to the ceiling and a backlit mirror. Its shower tile has ridges you can barely feel, for grip. The closet has built-ins, a dresser and stacked laundry where the clothes hang. Upstairs, the loft looks out at rolling hills. Two bedrooms with built-in walk-in closets share a bath with a door between sinks and tub. Walk-in storage is not counted in the 1,905 sq ft. No neighbor stands behind this patio. A hillside does: a strip of lawn, then a wall of stacked stone stepping up in tiers, nothing behind it. A fence is boards; this is stone. Kitchen and primary windows face it, not anyone. Covered, with fan and gas line, it fits four chairs and a grill. The $350/month HOA covers grounds and insurance. Under 4 minutes to I-65, under 5 to Target, 5 to 6 to Publix, Kroger and the Hill Center, about 15 to CoolSprings Galleria, under 20 to downtown Nashville and the airport. The full walkthrough film is linked in this listing. Builder incentives are available with the preferred lender; ask for current details. Also listed here: 123, an interior unit, and 125, the end unit. A photo cannot put the heated floor under your feet; that alone is worth the drive.

Location

State TN

County Davidson County

Rooms

Main Level Bedrooms 1

Interior

Interior Features Ceiling Fan(s), Extra Closets, Walk-In Closet(s)

Heating Central, Furnace

Cooling Central Air

Flooring Carpet, Wood, Tile

Fireplaces Number 1

Fireplace Y

Appliance Gas Oven, Gas Range, Dishwasher, Disposal, Microwave

Exterior

Garage Spaces 1.0

Utilities Available Water Available

Amenities Available Gated

View Y/N false

Private Pool false

Building

Story 2

Sewer Public Sewer

Water Public

Structure Type Fiber Cement,Brick

New Construction true

Schools

Elementary Schools Granbery Elementary

Middle Schools William Henry Oliver Middle

High Schools John Overton Comp High School

Others

HOA Fee Include Maintenance Grounds,Insurance

Senior Community false

Special Listing Condition Standard

RealTracs IDX

Schools and Properties Nearby

Becky Rutland

Find out why customers are choosing LPT Realty to meet their real estate needs

Learn More About LPT Realty

Name
Phone*
Message

Tour the Home

117 Shadow Springs Dr #117