




3 Beds
3 Baths
2,237 SqFt
3 Beds
3 Baths
2,237 SqFt
Open House
Sat Oct 24, 9:00am - 5:00pm
Sun Oct 25, 11:00am - 5:00pm
Key Details
Property Type Single Family Home
Listing Status Active
Purchase Type For Sale
Square Footage 2,237 sqft
Price per Sqft $151
Subdivision Appalachia Park
MLS Listing ID 3612136
Bedrooms 3
Full Baths 2
Half Baths 1
HOA Fees $1,200/ann
HOA Y/N Yes
Year Built 2026
Annual Tax Amount $1
Lot Size 4,791 Sqft
Acres 0.11
Lot Dimensions 110x42
Property Description
kitchen with granite countertops, upgraded cabinetry with 42'' upper cabinets, and a large pantry for everyday convenience. The
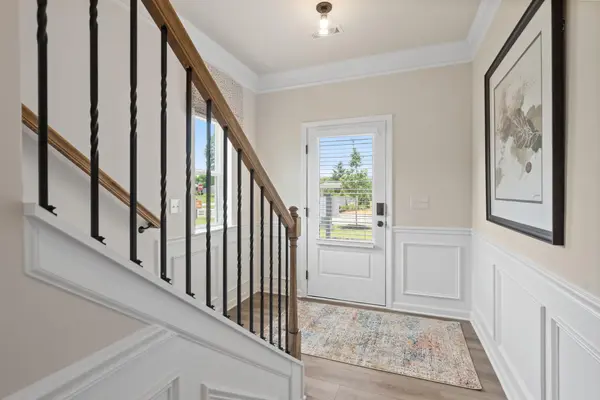
open, light-filled family room includes a sleek linear fireplace and flows seamlessly into the dining area, offering direct access to the backyard for easy entertaining. Luxury Vinyl Plank flooring spans the main living areas, complemented by 9-foot ceilings that add to the home's spacious feel. Windows have been added in the family room, foyer, kitchen and at the top of the stairs, creating a light-filled home. Upstairs, the private primary suite offers a relaxing retreat, with a spa-inspired bath with tiled shower and separate garden tub. The laundry room is located just steps away for added convenience. Two additional bedrooms and a shared bath complete the second level.
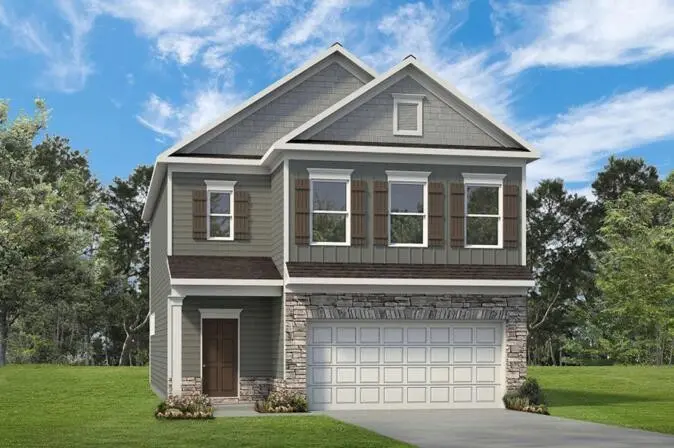
Enjoy outdoor living on the covered back patio, ideal for relaxing or hosting guests. Sited on a level homesite. Photos are representative of the plan and not
the actual home. Seller incentives available with use of preferred lender. Don't miss this opportunity to own a new construction home Appalachia Park!
Location
State TN
County Bradley County
Interior
Interior Features Entrance Foyer, High Ceilings, Open Floorplan, Walk-In Closet(s), Kitchen Island
Heating Central
Cooling Central Air
Flooring Carpet, Other
Fireplaces Number 1
Fireplace Y
Appliance Stainless Steel Appliance(s), Microwave, Electric Range, Disposal, Dishwasher
Exterior
Garage Spaces 2.0
Utilities Available Water Available
Amenities Available Sidewalks
View Y/N false
Roof Type Shingle
Private Pool false
Building
Lot Description Level, Other
Story 2
Sewer Public Sewer
Water Public
Structure Type Stone,Other
New Construction true
Schools
Elementary Schools Blythe-Bower Elementary
Middle Schools Cleveland Middle
High Schools Cleveland High
Others
Senior Community false
Special Listing Condition Standard

Schools and Properties Nearby
Find out why customers are choosing LPT Realty to meet their real estate needs