




3 Beds
3 Baths
1,764 SqFt
3 Beds
3 Baths
1,764 SqFt
Open House
Sun Oct 18, 2:00pm - 4:00pm
Key Details
Property Type Single Family Home
Sub Type Single Family Residence
Listing Status Active
Purchase Type For Sale
Square Footage 1,764 sqft
Price per Sqft $356
Subdivision Shannon Glen Sec 1
MLS Listing ID 3620214
Bedrooms 3
Full Baths 2
Half Baths 1
HOA Y/N No
Year Built 1991
Annual Tax Amount $2,405
Lot Size 0.630 Acres
Acres 0.63
Lot Dimensions 152 X 181
Property Sub-Type Single Family Residence
Property Description
Inside, engineered hardwood flooring flows through the living and dining areas, complemented by crown molding and a cozy gas-burning fireplace. The kitchen features granite countertops and ornate tile, also featured in the entry and powder room. A conveniently located main-level laundry sits near the kitchen.
All bedrooms are upstairs, including the primary suite, plus an impressive oversized bonus loft with dormer storage on BOTH sides. This flexible space is perfect for a home theater, game room, guest retreat, home office, playroom, fitness area or second living room. The entire upstairs has been freshly painted for a clean, move-in-ready feel.
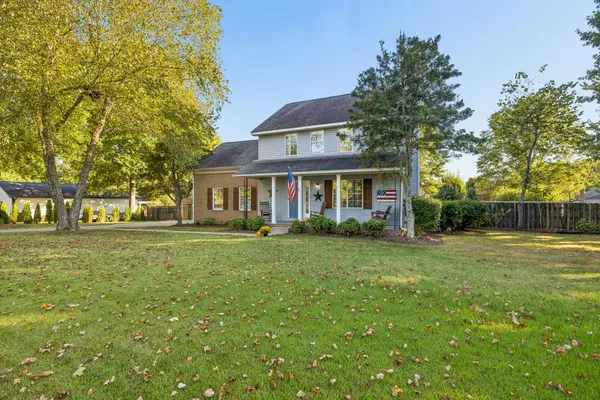
The backyard is an ENTERTAINER'S DREAM with an above-ground pool surrounded by an expansive deck and gazebo, plus a fire pit with café lights and dedicated trampoline area. The yard was made for fun—it even had a zip line at one time! Mature landscaping creates a beautiful established setting with White Pine, White Oak, White Dogwood, Pin Oak, Holly, Redbud, Crepe Myrtle and Burning Bushes, while a stunning River Birch anchors the front yard.
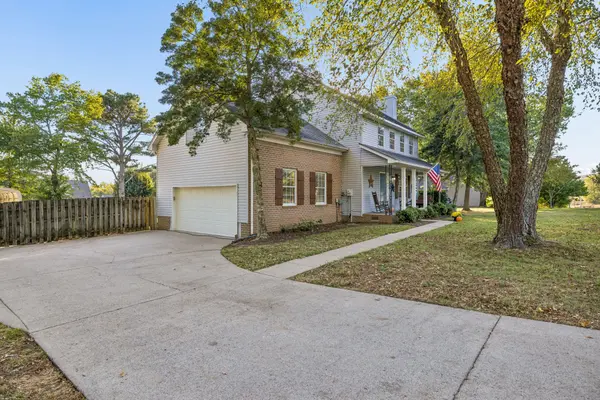
Need extra parking or storage? An attached garage with built-in storage is complemented by a substantial 28' x 30' multi-use covered carport with gravel flooring and a built-in drainage swale—ideal for vehicles, recreational equipment, hobbies or additional covered space.
Spring Hill living, Williamson County schools, pool, incredible outdoor entertaining, flexible bonus space and NO HOA—this one checks the boxes!
Location
State TN
County Williamson County
Interior
Heating Forced Air, Furnace
Cooling Ceiling Fan(s), Central Air
Flooring Carpet, Luxury Vinyl, Tile
Fireplaces Number 1
Fireplace Y
Appliance Stainless Steel Appliance(s)
Exterior
Garage Spaces 2.0
Pool Above Ground
Utilities Available Water Available
View Y/N false
Roof Type Shingle
Private Pool true
Building
Story 2
Sewer Septic Tank
Water Public
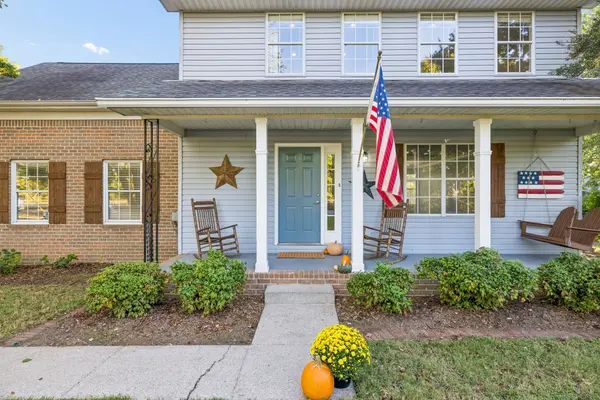
Structure Type Brick,Vinyl Siding
New Construction false
Schools
Elementary Schools Amanda H. North Elementary School
Middle Schools Heritage Middle
High Schools Independence High School
Others
Senior Community false
Special Listing Condition Standard

Schools and Properties Nearby
Find out why customers are choosing LPT Realty to meet their real estate needs