


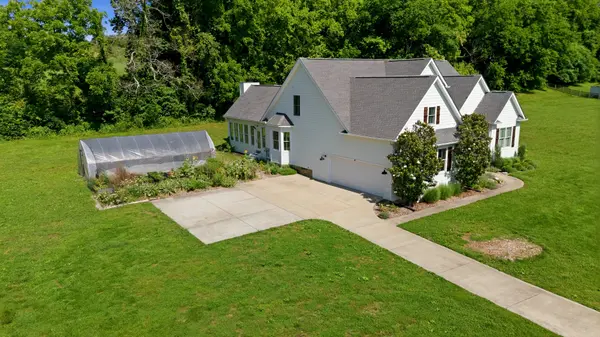


4 Beds
3 Baths
3,500 SqFt
4 Beds
3 Baths
3,500 SqFt
Key Details
Property Type Single Family Home
Sub Type Single Family Residence
Listing Status Coming Soon
Purchase Type For Sale
Square Footage 3,500 sqft
Price per Sqft $385
Subdivision King George W Sec 2
MLS Listing ID 3622107
Bedrooms 4
Full Baths 3
HOA Y/N No
Year Built 2015
Annual Tax Amount $4,039
Lot Size 5.260 Acres
Acres 5.26
Property Sub-Type Single Family Residence
Property Description
Inside, an open floor plan is flooded with natural light and designed for both everyday living and effortless entertaining. The beautifully appointed eat-in kitchen features high-end appliances, a gas range, farm sink and generous island seating, creating a natural gathering place for family and friends.
The kitchen flows seamlessly into an exceptional four-seasons room, where a fireplace and gorgeous custom wood ceilings create a warm, inviting space that can be enjoyed throughout the year. The adjoining family room features striking custom wood beams and opens to a casual dining area with room for a larger table—perfect for holiday gatherings, dinner parties or entertaining a crowd.
The private primary suite offers a true retreat, highlighted by a luxurious wet room with a soaking tub for a spa-like experience at home. Three additional bedrooms and two additional full baths provide generous flexibility.
Thoughtful updates throughout include light-colored wide-plank hardwood floors, fresh paint, updated bedrooms, updated lighting, and large bonus room.
Outside, the property's 5.26 acres are perhaps its greatest luxury. Flat, open and highly usable, the land offers room to create the outdoor lifestyle you've envisioned—whether that's a pool, gardens, entertaining spaces or recreation. This is the kind of College Grove property that is increasingly difficult to find. At $1.35 million, it represents an exceptional opportunity to enjoy the location, space and lifestyle buyers are seeking without compromising on comfort or quality.
Location
State TN
County Williamson County
Rooms
Main Level Bedrooms 2
Interior
Interior Features Built-in Features, High Ceilings, Open Floorplan, Pantry
Heating Central
Cooling Ceiling Fan(s), Central Air
Flooring Wood, Tile
Fireplaces Number 2
Fireplace Y
Appliance Built-In Gas Range, Dishwasher, Disposal, Microwave, Refrigerator, Stainless Steel Appliance(s)
Exterior
Garage Spaces 2.0
Utilities Available Water Available
View Y/N true
View Trees/Woods
Roof Type Shingle
Private Pool false
Building
Lot Description Level, Wooded
Story 2
Sewer Septic Tank
Water Public
Structure Type Hardboard Siding
New Construction false
Schools
Elementary Schools College Grove Elementary
Middle Schools Fred J Page Middle School
High Schools Fred J Page High School
Others
Senior Community false
Special Listing Condition Standard

Schools and Properties Nearby
Find out why customers are choosing LPT Realty to meet their real estate needs