
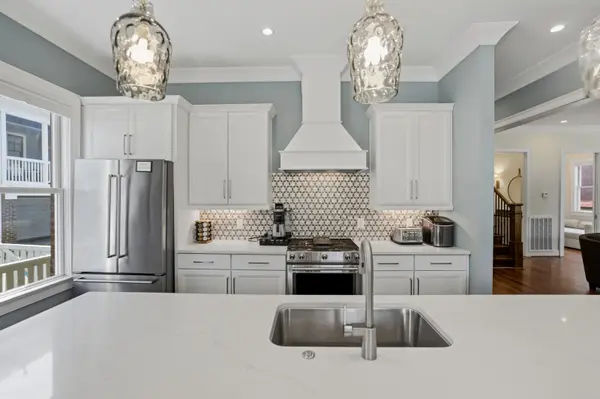

818 Shelby Ave #A, Nashville, TN 37206
REQUEST A TOUR If you would like to see this home without being there in person, select the "Virtual Tour" option and your agent will contact you to discuss available opportunities.
In-PersonVirtual Tour
Listed by Amanda Pharr • Advantage Auctions
$ 749,900
Est. payment | /mo

5 Beds

6 Baths

2,739 SqFt


Save
$ 749,900
Est. payment | /mo
Save

5 Beds

6 Baths

2,739 SqFt

Key Details

Property Type Single Family Home

Sub Type Single Family Residence

Listing Status Active

Purchase Type For Sale

Square Footage 2,739 sqft

Price per Sqft $273

Subdivision Williams/Edgefield

MLS Listing ID 3626401

Bedrooms 5

Full Baths 5

Half Baths 1

HOA Y/N No

Year Built 2020

Annual Tax Amount $6,751

Lot Size 8,712 Sqft

Acres 0.2

Property Sub-Type Single Family Residence

Property Description

Built in 2020, this impressive 5-bedroom, 5.5-bath residence offers approximately 2,739 square feet of thoughtfully designed living space. The open-concept main level was designed for entertaining, connecting the living room, dining area and kitchen into one inviting gathering space. Finished hardwood and tile flooring, custom finishes, a gas fireplace, wet bar and designer furnishings create a sophisticated yet comfortable atmosphere. And this property is being offered FULLY FURNISHED, providing the successful purchaser with an opportunity for a truly turnkey acquisition. One of the home's standout features is its rooftop area offering impressive views toward Downtown Nashville and the new Nissan Stadium. Price is suggested bid price.Seller financing is available. Property will go to auction if seller does not accept a pre-auction offer. This is not a short sale or foreclosure.List price is suggested bid price.

Location

State TN

County Davidson County

Rooms

Main Level Bedrooms 1

Interior

Interior Features Ceiling Fan(s), Elevator, Entrance Foyer, Extra Closets, Wet Bar, High Speed Internet, Kitchen Island

Heating Central, Electric

Cooling Central Air, Electric

Flooring Wood, Tile

Fireplaces Number 1

Fireplace Y

Appliance Built-In Electric Oven, Gas Range, Dishwasher, Disposal, Dryer, Refrigerator, Washer

Exterior

Exterior Feature Balcony

Garage Spaces 2.0

Utilities Available Electricity Available, Water Available, Cable Connected

View Y/N false

Roof Type Copper

Private Pool false

Building

Story 3

Sewer Public Sewer

Water Public

Structure Type Hardboard Siding,Brick

New Construction false

Schools

Elementary Schools Warner Elementary Enhanced Option

Middle Schools Stratford Stem Magnet School Lower Campus

High Schools Stratford Stem Magnet School Upper Campus

Others

Senior Community false

Special Listing Condition Standard

RealTracs IDX

Schools and Properties Nearby

Becky Rutland

Find out why customers are choosing LPT Realty to meet their real estate needs

Learn More About LPT Realty

Name
Phone*
Message

Tour the Home

818 Shelby Ave #A