

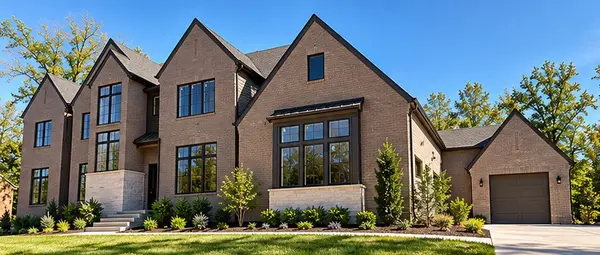



6 Beds
8 Baths
6,267 SqFt
6 Beds
8 Baths
6,267 SqFt
Key Details
Property Type Single Family Home
Sub Type Single Family Residence
Listing Status Coming Soon
Purchase Type For Sale
Square Footage 6,267 sqft
Price per Sqft $510
Subdivision Raintree Reserve
MLS Listing ID 3626429
Bedrooms 6
Full Baths 6
Half Baths 2
HOA Fees $100/mo
HOA Y/N Yes
Year Built 2026
Annual Tax Amount $5,000
Lot Size 0.560 Acres
Acres 0.56
Lot Dimensions 135 X 166
Property Sub-Type Single Family Residence
Property Description
Location
State TN
County Williamson County
Rooms
Main Level Bedrooms 2
Interior
Interior Features Air Filter, Built-in Features, Extra Closets, High Ceilings, Open Floorplan, Pantry, Smart Thermostat, Walk-In Closet(s), Wet Bar
Heating Central
Cooling Central Air
Flooring Wood, Tile
Fireplaces Number 2
Fireplace Y
Appliance Electric Oven, Built-In Gas Range, Dishwasher, Disposal, Microwave, Refrigerator, Stainless Steel Appliance(s)
Exterior
Garage Spaces 4.0
Utilities Available Water Available
Amenities Available Park, Pickleball Court(s), Playground, Pool, Sidewalks, Tennis Court(s), Underground Utilities, Trail(s)
View Y/N false
Roof Type Shingle
Private Pool false
Building
Story 2
Sewer Public Sewer
Water Public
Structure Type Brick
New Construction true
Schools
Elementary Schools Crockett Elementary
Middle Schools Woodland Middle School
High Schools Ravenwood High School
Others
Senior Community false
Special Listing Condition Standard, Owner Agent

Schools and Properties Nearby
Find out why customers are choosing LPT Realty to meet their real estate needs