





5 Beds
4 Baths
3,038 SqFt
5 Beds
4 Baths
3,038 SqFt
Open House
Sat Oct 31, 2:00pm - 4:00pm
Key Details
Property Type Single Family Home
Sub Type Single Family Residence
Listing Status Active
Purchase Type For Sale
Square Footage 3,038 sqft
Price per Sqft $238
Subdivision Hill Property
MLS Listing ID 3628780
Bedrooms 5
Full Baths 4
HOA Fees $50/mo
HOA Y/N Yes
Year Built 2022
Annual Tax Amount $4,480
Lot Size 7,405 Sqft
Acres 0.17
Lot Dimensions 82 X 142
Property Sub-Type Single Family Residence
Property Description
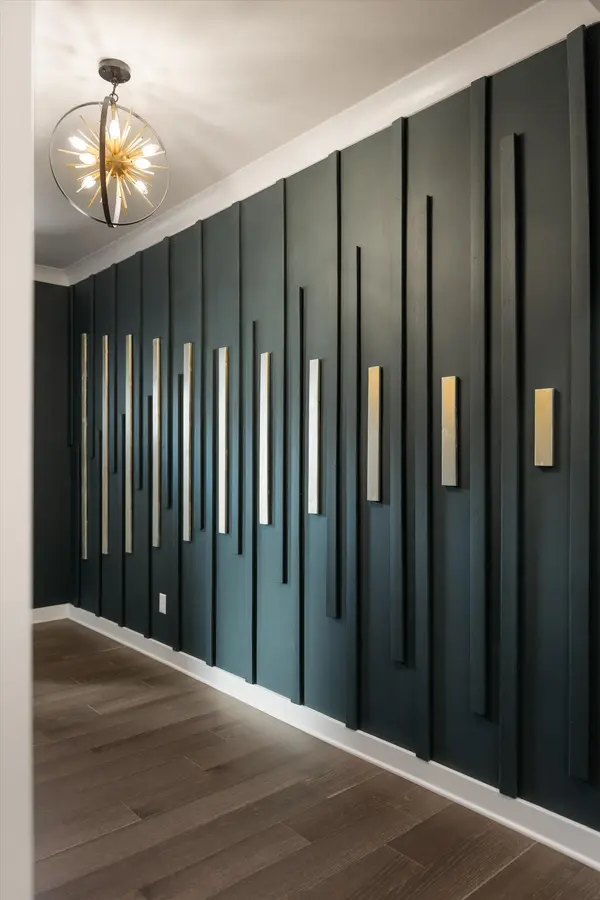
The versatile floor plan features TWO MAIN-LEVEL BEDROOMS, including the primary suite and a secondary bedroom with access to a full bathroom! Ideal for guests, multigenerational living, or added flexibility. Work from home in style with a dedicated office featuring hardwood floors and acoustic paneling, then unwind in your very own CUSTOM MOVIE THEATER! The primary suite offers a custom-designed closet, while smart lighting, thermostats, and a video doorbell add everyday convenience.
Imagine slow mornings on the screened-in porch, summer evenings grilling on the extended patio, and effortless outdoor entertaining surrounded by landscape lighting. Even the garage goes above and beyond with epoxy flooring, a workbench, custom storage solutions, an EV charger, and a generator hookup.
Complete with an irrigation system and a desirable Brentwood location, this home offers the perfect balance of comfort, functionality, and lifestyle. Whether you're hosting movie nights, entertaining friends, or simply enjoying a quiet evening at home, there's something special waiting around every corner. This isn't just a place to live; it's a place to LOVE coming home to!
Location
State TN
County Davidson County
Rooms
Main Level Bedrooms 2
Interior
Interior Features Air Filter, Built-in Features, Ceiling Fan(s), Entrance Foyer, Extra Closets, Open Floorplan, Pantry, Smart Camera(s)/Recording, Smart Light(s), Smart Thermostat, Walk-In Closet(s), High Speed Internet, Kitchen Island
Heating Central, Natural Gas
Cooling Central Air
Flooring Carpet, Wood, Tile
Fireplace N
Appliance Built-In Gas Oven, Double Oven, Cooktop, Dishwasher, Disposal, ENERGY STAR Qualified Appliances, Microwave, Refrigerator, Stainless Steel Appliance(s), Smart Appliance(s)
Exterior
Exterior Feature Smart Camera(s)/Recording
Garage Spaces 2.0
Utilities Available Natural Gas Available, Water Available
Amenities Available Playground, Sidewalks, Trail(s)
View Y/N false
Roof Type Shingle
Private Pool false
Building
Lot Description Cul-De-Sac, Level
Story 2
Sewer Public Sewer
Water Public
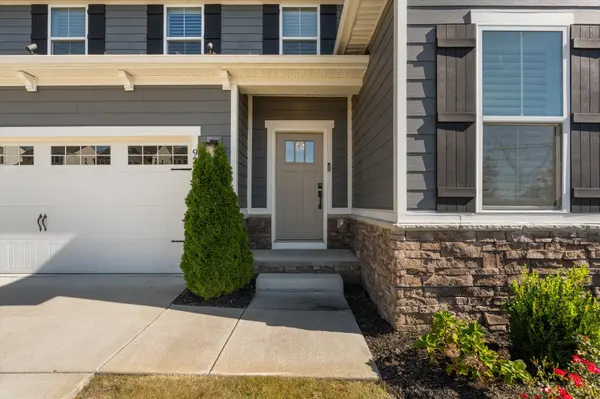
Structure Type Fiber Cement,Stone
New Construction false
Schools
Elementary Schools Henry C. Maxwell Elementary
Middle Schools Thurgood Marshall Middle
High Schools Cane Ridge High School
Others
Senior Community false
Special Listing Condition Standard

Schools and Properties Nearby
Find out why customers are choosing LPT Realty to meet their real estate needs